
Just Listed















Address
401 Woolwich Street, Waterloo, ON
Price
$ 2,950
Property Attributes
- MLS#X13805014
- TypeSingle Family
- Listing Status New
- CityWaterloo
- NeighbourhoodWaterloo
- Postal CodeN2K 0E8
- Style2-Storey
- Price$ 2,950
- Bedrooms3
- Full Bathrooms4
- Half Bathrooms0
- Sqr Footage1100
Data Source:
RE/MAX REALTRON REALTY INC., BROKERAGE)
Property Description
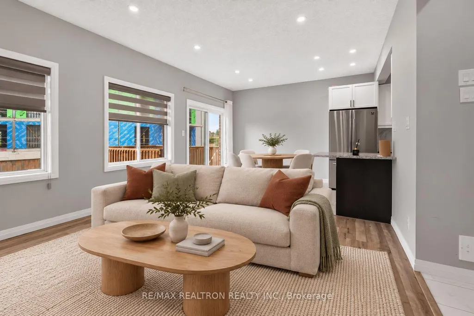
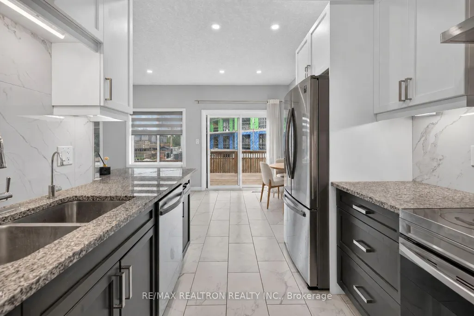
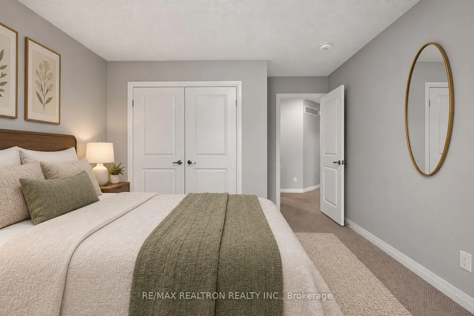
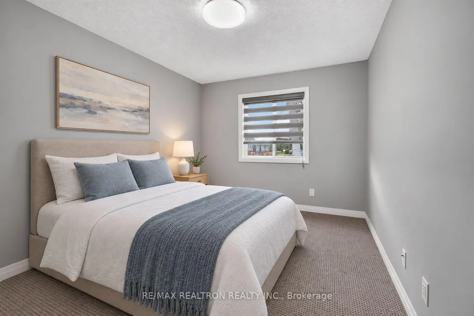
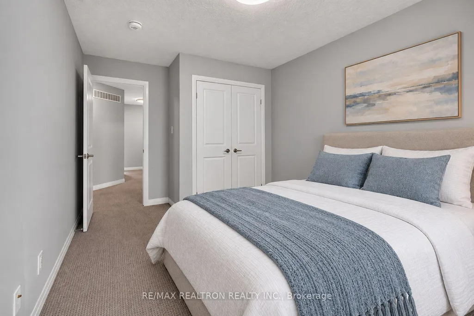
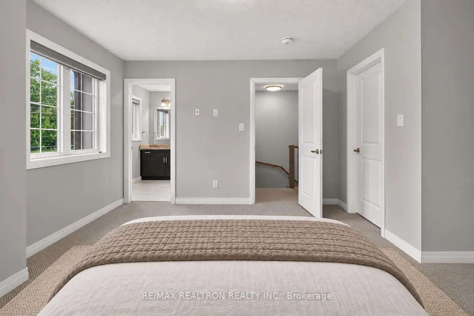
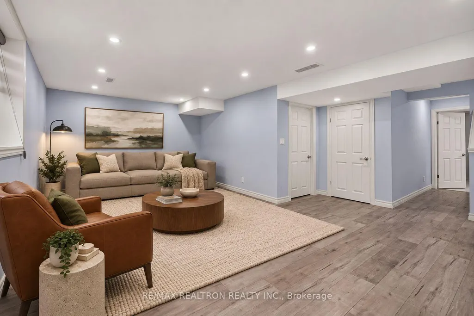
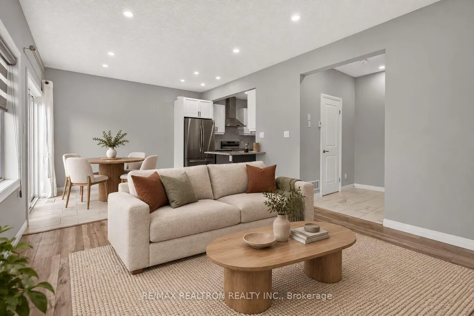
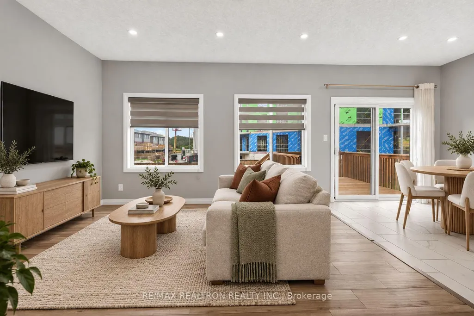
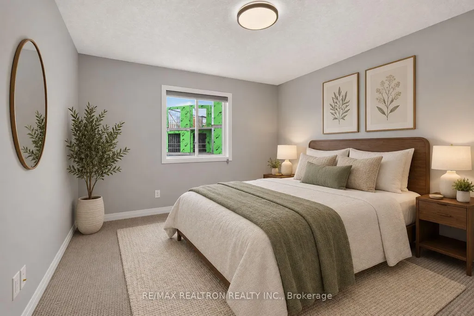
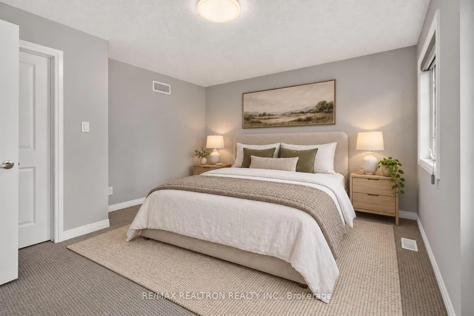
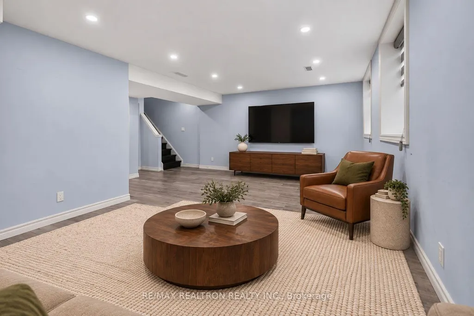
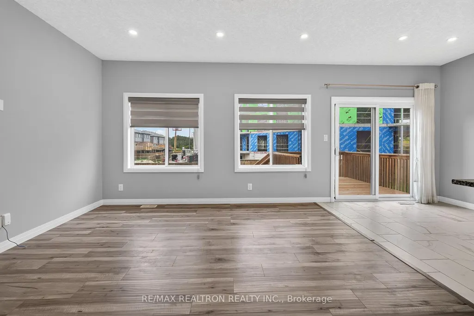
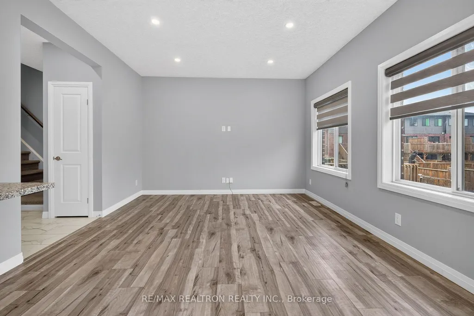
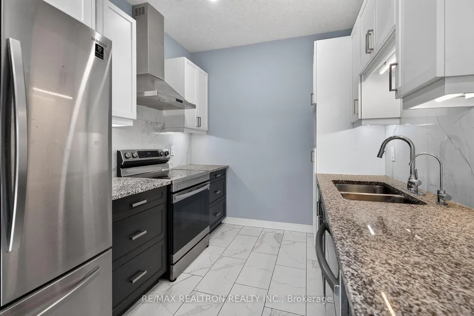
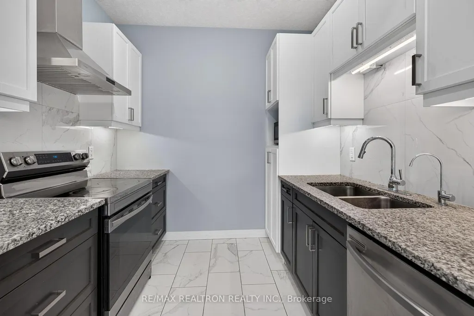
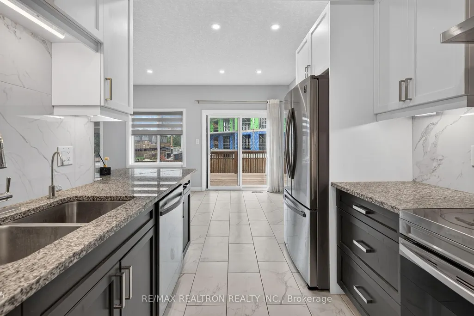
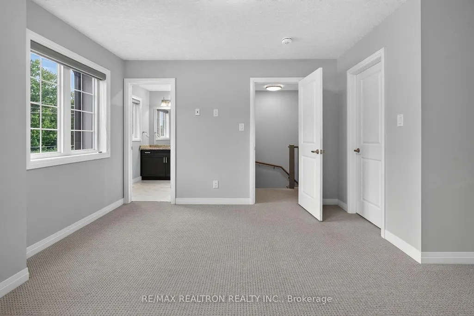
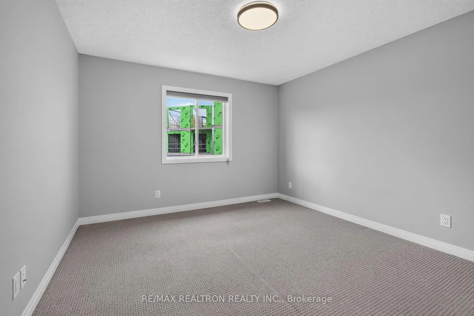
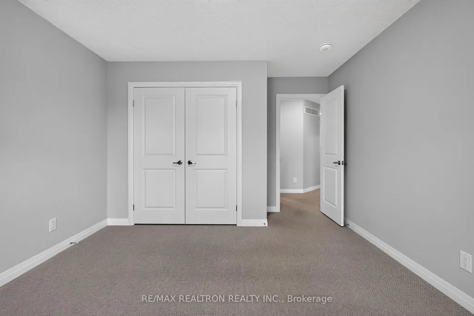
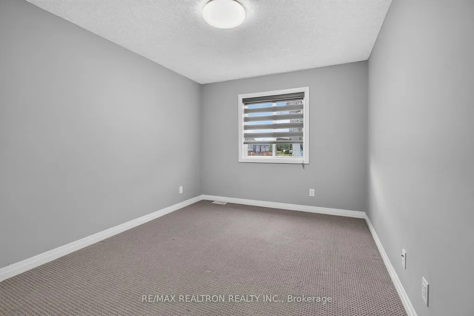
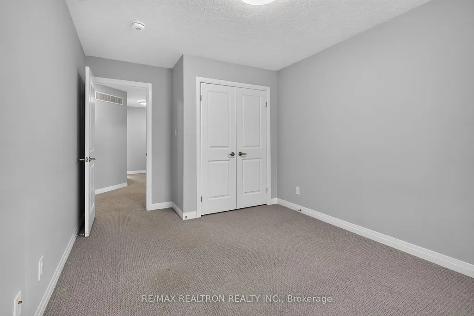
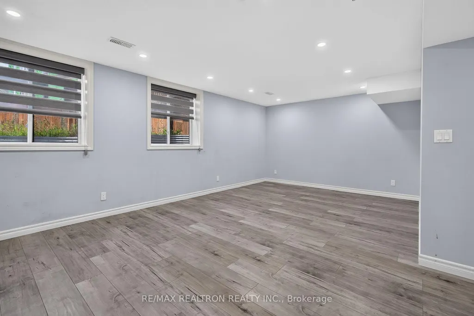
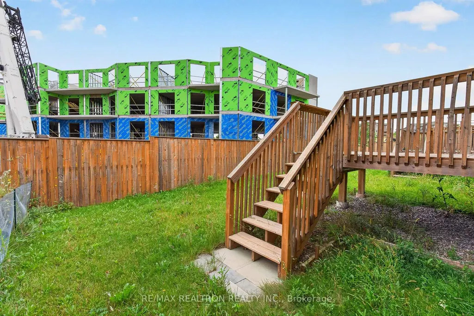
Welcome to 401 Woolwich Street, a bright and inviting home offering modern finishes and comfortable living in a convenient Waterloo location. The open-concept main floor features large windows, pot lights, and a seamless flow between the living and dining areas. The stylish kitchen showcases two-tone cabinetry, stainless steel appliances, ample counter space, and a breakfast bar. Sliding doors off the dining area lead to the deck, extending your living space outdoors. Upstairs, comfortable bedrooms offer a welcoming retreat at the end of the day.The fully finished basement adds valuable living space, featuring large windows, pot lights, and a spacious recreation area. Whether you envision a cozy movie room, a home office, or a place to relax and entertain, this versatile lower level offers plenty of flexibility.Enjoy nearby outdoor recreation at Kiwanis Park, Snyder's Flats Conservation Area, RIM Park, and Grey Silo Golf Course, along with scenic trails along the Grand River. Conestoga Mall, SmartCentres Waterloo North, grocery stores, and restaurants are within easy reach, while nearby transit and convenient access to Highway 85 keep you connected. A wonderful opportunity to enjoy a home with room to relax, work, and entertain, close to both nature and everyday amenities. Property Is Vacant, Move In Asap!
| Price History | |
|---|---|
| 9/18/2026 | Listed $2,950 |
General Features
| Sewer | Sewer |
|---|---|
| Cooling | Central Air |
| Roof | Asphalt Shingle |
| Water | Municipal |
| Architectural Style | 2-Storey |
| Pool Features | None |
| Construction Materials | Brick,Vinyl Siding |
| Heater Type | Forced Air |
| Parking Spaces | 4 |
| Property Subtype | Link |
| County | Waterloo |
| New Construction | No |
| Property Type | Residential Freehold |
| HOA | No |
| Attached Garage | No |
| Facing Direction | South |
| Garage Y/N | Yes |
| Rent Includes | Parking |
| Status | New |
| City | Waterloo |
| Senior Community Y/N | No |
| Property Attached Y/N | No |
| Standard Status | Active |
| Occupancy Type | Vacant |
Interior Features
| Interior Amenities | Other |
|---|---|
| Basement | Finished |
| Furnished Y/N | Unfurnished |
| Heat Source | Gas |
| Basement (Y/N) | No |
| Air Conditioning Y/N | Yes |
| Heating Y/N | Yes |
| Fireplace Y/N | No |
| Laundry Features | Ensuite |
| Total Bedrooms | 3 |
| Elevator? | No |
| Total Baths | 4 |
| Bedrooms | 3 |
| Living Area Range | 1100-1500 |
Exterior Features
| Total Parking | 6.0 |
|---|---|
| Inclusions | washer,dryer,range,range hood,dishwasher,fridge |
| Garage Type | Attached |
| Foundation Details | Concrete |
| Spa | No |
| Waterfront Y/N | No |
| Covered Spaces | 2.0 |
Amenities
- Foreclosure
- Views
- Short Sale
- New Construction
- Adult 55+
- Lease To Own
- No Strata Fees
- Furnished
- Primary On Main
- Air Conditioning
- Seller Finance
- Green
- Fixer Upper
- Horse
- Golf
- Fireplace
- Deck
- Garage
- Basement
- Pool
 Toronto Real Estate Board (TRREB); All information deemed reliable but not guaranteed. All properties are subject to prior sale, change or withdrawal. Neither listing broker(s) or information provider(s) shall be responsible for any typographical errors, misinformation, misprints and shall be held totally harmless. Listing(s) information is provided for consumer's personal, non-commercial use and may not be used for any purpose other than to identify prospective properties consumers may be interested
 All information deemed reliable but not guaranteed. All properties are subject to prior sale, change or withdrawal. Neither listing broker(s) or information provider(s) shall be responsible for any typographical errors, misinformation, misprints and shall be held totally harmless. Listing(s) information is provided for consumer's personal, non-commercial use and may not be used for any purpose other than to identify prospective properties consumers may be interested in purchasing. The data relating