
Just Listed
Address
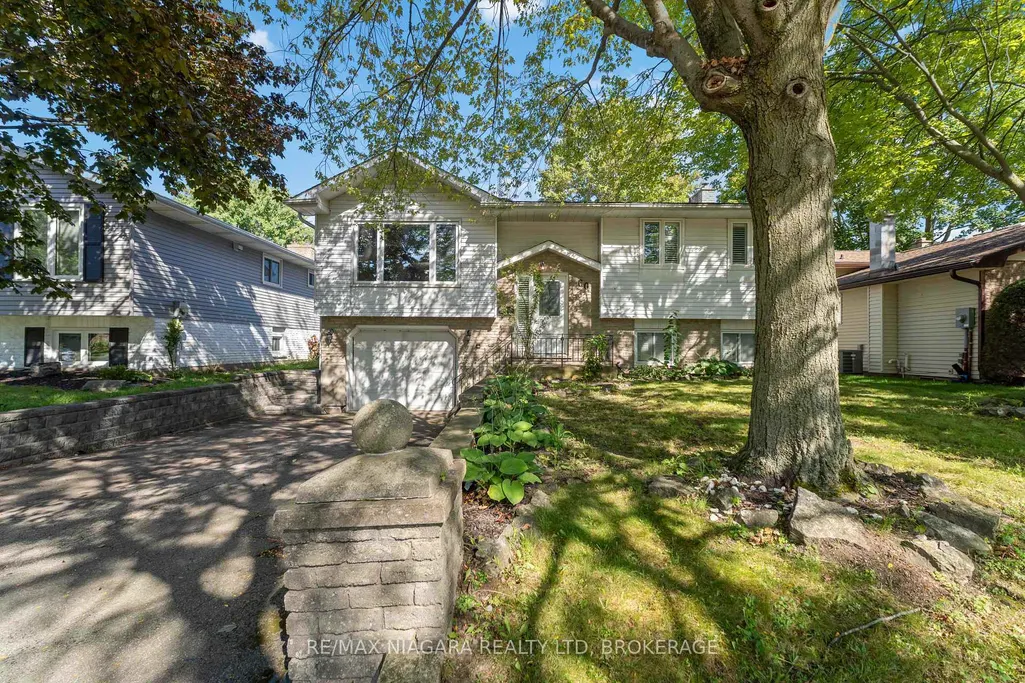
60 Brant Avenue, Welland, ON
Price
$ 495,000
Property Attributes
- MLS#X13830730
- TypeSingle Family
- Listing Status New
- CityWelland
- Area767 - N. Welland
- Neighbourhood767 - N. Welland
- Postal CodeL3C 6C8
- StyleBungalow-Raised
- Taxes$ 4279
- Price$ 495,000
- Bedrooms4
- Full Bathrooms2
- Half Bathrooms0
- Sqr Footage1100-1500
Data Source:
Toronto Real Estate Board (TRREB)
Property Description
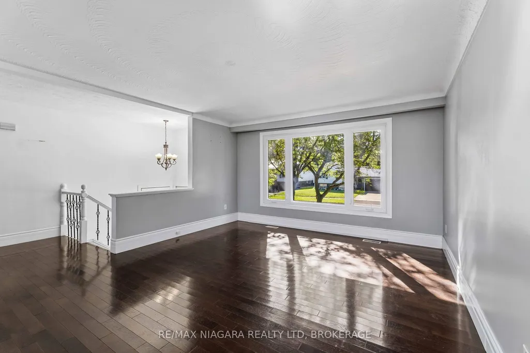
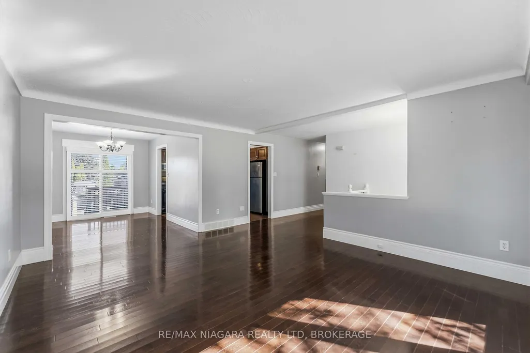
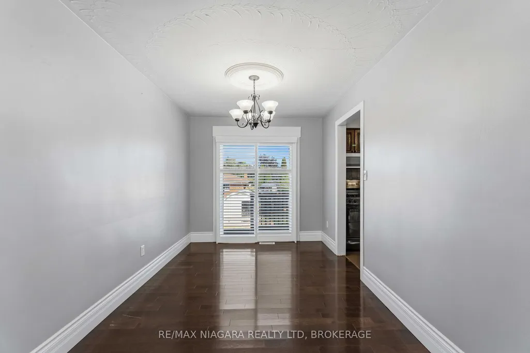
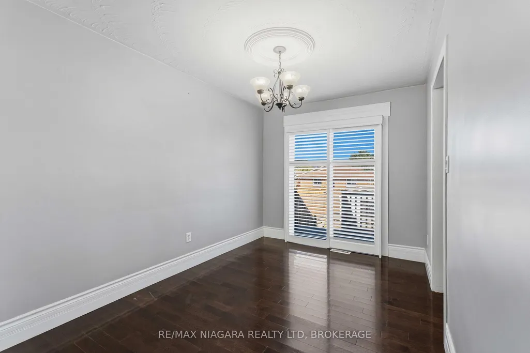
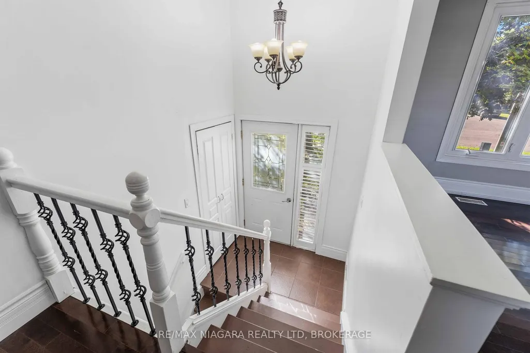
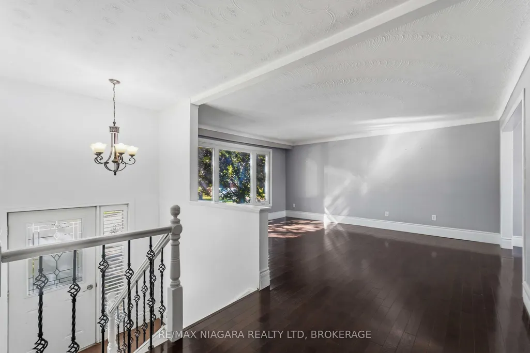
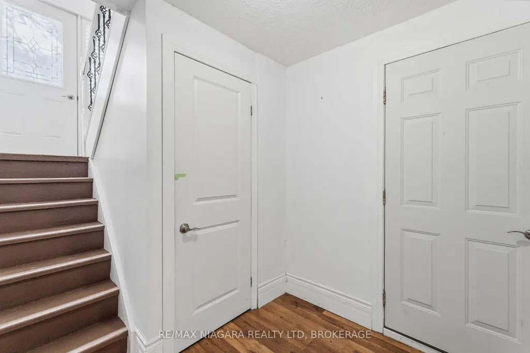
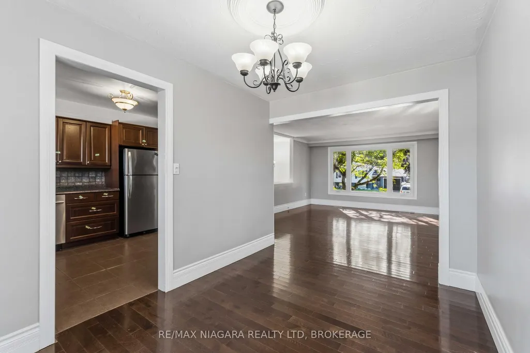
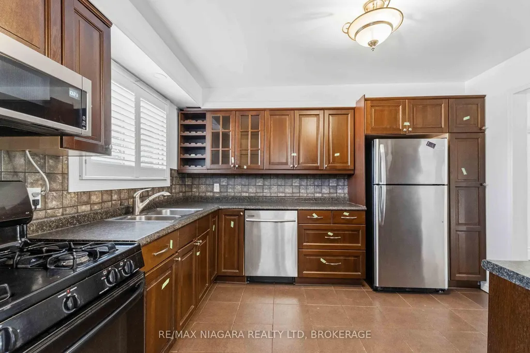
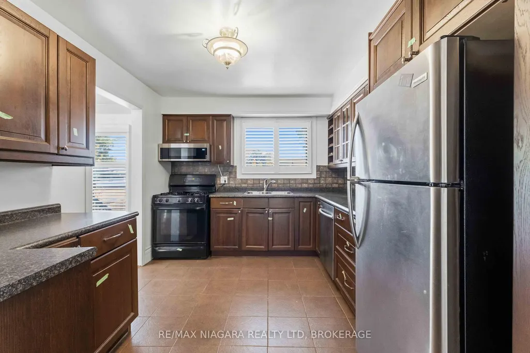
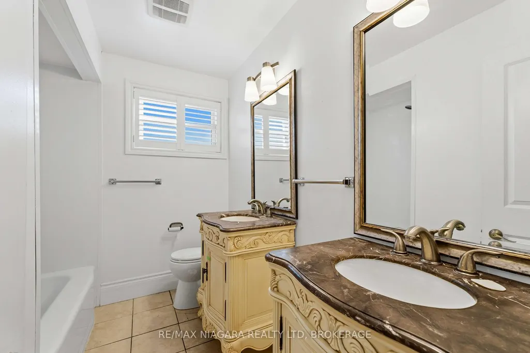
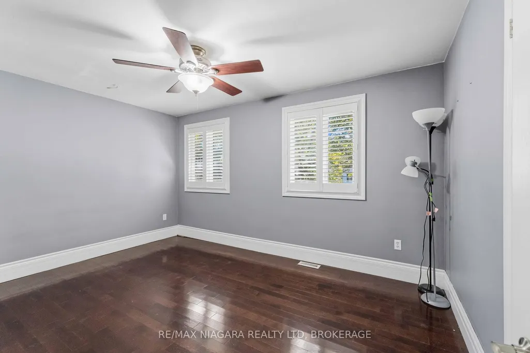
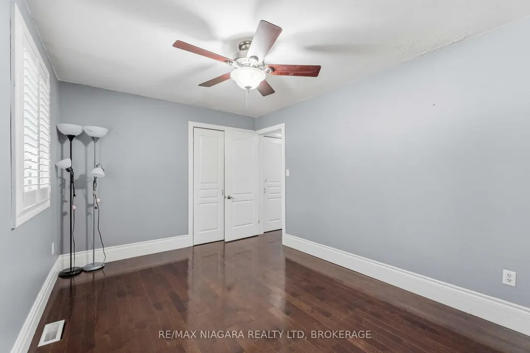
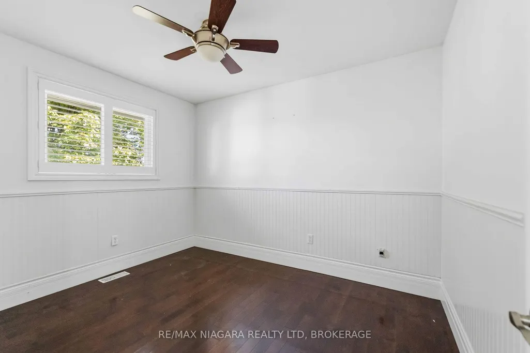
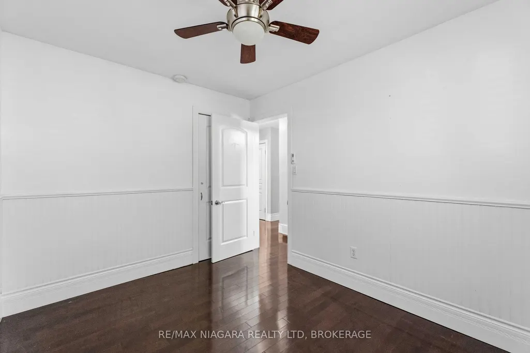
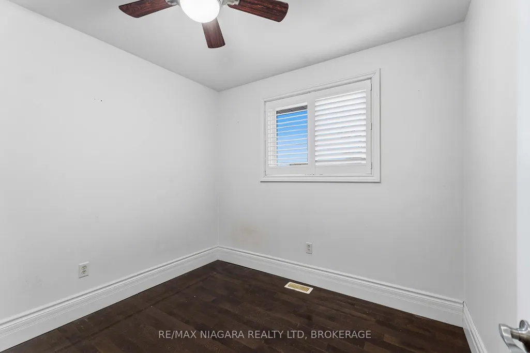
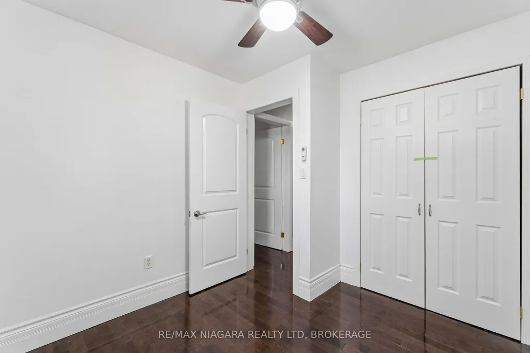
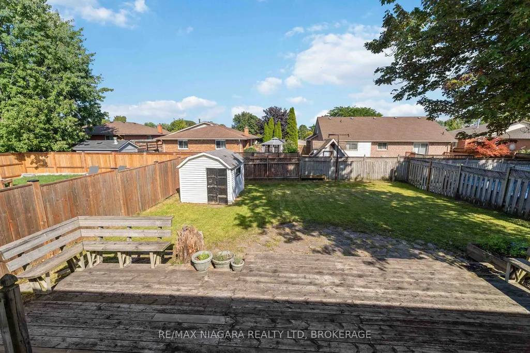
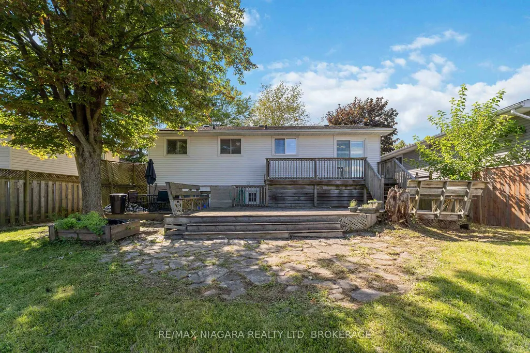
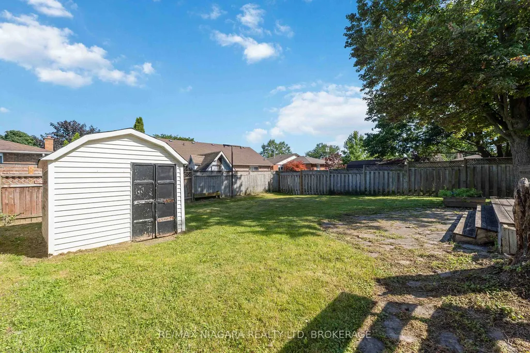
More house. More backyard. More possibilities. Set on a quiet, tree-lined street in an established North Welland neighbourhood, 60 Brant Avenue is a 3 +1 bedroom raised bungalow offering space, versatility and plenty of potential. The main level features three bedrooms, a spacious living and dining area, an updated kitchen and a 4-piece bathroom, California shutters and plenty of windows bringing in natural light. Patio doors lead to a deck and a large, private backyard surrounded by mature trees, with plenty of room for kids, pets, gardening or entertaining. A single-car garage and storage shed add even more practical space. The finished lower level is currently tenanted and features a separate entrance, bedroom, kitchen area, living space with a gas fireplace and large windows, offering additional flexibility for the next owner. The location is another highlight, with schools, parks, shopping, recreation, the YMCA, Niagara College and Highway 406 access all within easy reach. Whether you're looking for a family home, an investment opportunity, or a property you can update and make your own over time, 60 Brant offers a great combination of location, space and potential. Property is being sold as is, where is.
| Price History | |
|---|---|
| 9/25/2026 | Listed $495,000 |
General Features
| Sewer | Sewer |
|---|---|
| Cooling | Central Air |
| Roof | Asphalt Shingle |
| Architectural Style | Bungalow-Raised |
| Pool Features | None |
| Construction Materials | Aluminum Siding,Brick |
| Heater Type | Forced Air |
| Parking Spaces | 2 |
| Property Subtype | Detached |
| Tax Year | 2025 |
| Lot Depth | 120.0 |
| County | Niagara |
| New Construction | No |
| Property Type | Residential Freehold |
| Attached Garage | No |
| Facing Direction | East |
| Garage Y/N | Yes |
| Status | New |
| City | Welland |
| Senior Community Y/N | No |
| Lot Size Units | Feet |
| Property Attached Y/N | No |
| Tax Annual Amount | 4279.0 |
| Standard Status | Active |
| Occupancy Type | Tenant |
| Legal Description | PCL 7-1 SEC M35; LT 7 PL M35 ; WELLAND |
Interior Features
| Interior Amenities | Carpet Free,In-Law Suite |
|---|---|
| Basement | Finished with Walk-Out,Separate Entrance |
| Fireplace Features | Natural Gas |
| Heat Source | Gas |
| Basement (Y/N) | No |
| Air Conditioning Y/N | Yes |
| Heating Y/N | Yes |
| Fireplace Y/N | Yes |
| Total Bedrooms | 4 |
| Elevator? | No |
| Total Baths | 2 |
| Bedrooms | 3+1 |
| Living Area Range | 1100-1500 |
Exterior Features
| Total Parking | 3.0 |
|---|---|
| Garage Type | Attached |
| Foundation Details | Poured Concrete |
| Spa | No |
| Lot Size Source | MPAC |
| Waterfront Y/N | No |
| Covered Spaces | 1.0 |
Amenities
- Views
- New Construction
- Adult 55+
- Lease To Own
- No Strata Fees
- Furnished
- Primary On Main
- Air Conditioning
- Seller Finance
- Green
- Fixer Upper
- Horse
- Golf
- Fireplace
- Deck
- Garage
- Basement
- Pool
Property vs Single Family Average in L3C 6C8
Price
Taxes
 Toronto Real Estate Board (TRREB); All information deemed reliable but not guaranteed. All properties are subject to prior sale, change or withdrawal. Neither listing broker(s) or information provider(s) shall be responsible for any typographical errors, misinformation, misprints and shall be held totally harmless. Listing(s) information is provided for consumer's personal, non-commercial use and may not be used for any purpose other than to identify prospective properties consumers may be interested
 All information deemed reliable but not guaranteed. All properties are subject to prior sale, change or withdrawal. Neither listing broker(s) or information provider(s) shall be responsible for any typographical errors, misinformation, misprints and shall be held totally harmless. Listing(s) information is provided for consumer's personal, non-commercial use and may not be used for any purpose other than to identify prospective properties consumers may be interested in purchasing. The data relating