
Just Listed






Address
15198 St Ignatius Line, Chatham-Kent, ON
Price
$ 779,900
Property Attributes
- MLS#X13827206
- TypeSingle Family
- Listing Status New
- CityChatham-Kent
- AreaBothwell
- NeighbourhoodBothwell
- Postal CodeN0P 1C0
- StyleBungalow
- Taxes$ 2601
- Price$ 779,900
- Bedrooms3
- Full Bathrooms2
- Half Bathrooms0
- Sqr Footage1100-1500
Data Source:
Toronto Real Estate Board (TRREB)
Property Description
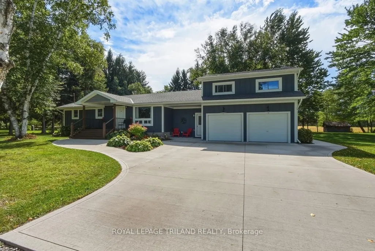
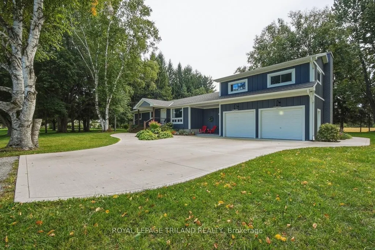
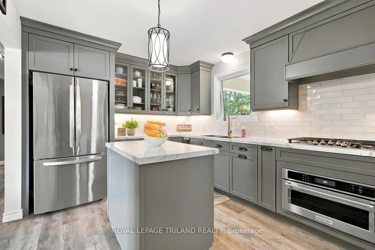
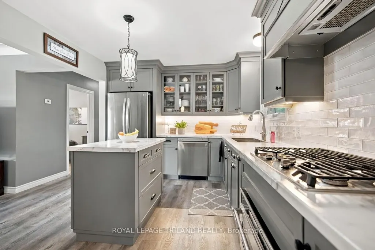
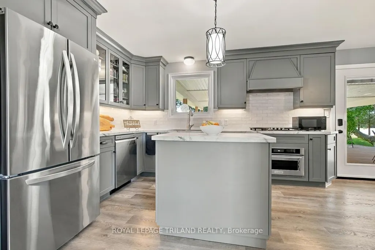
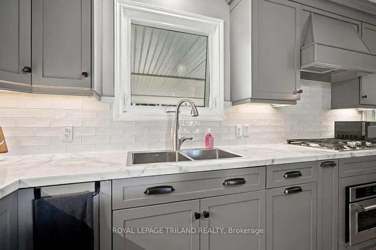
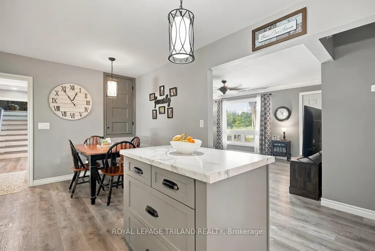
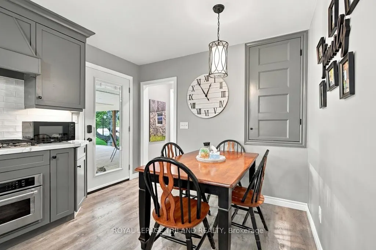
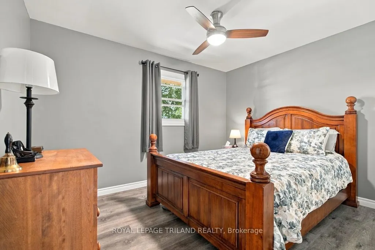
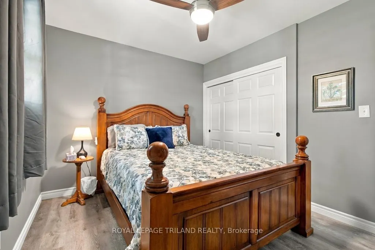
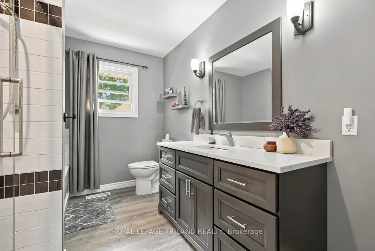
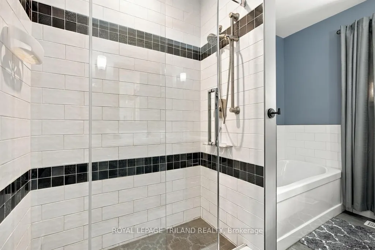
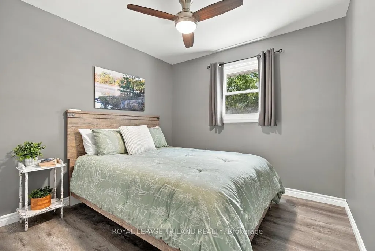
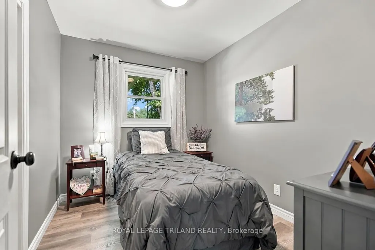
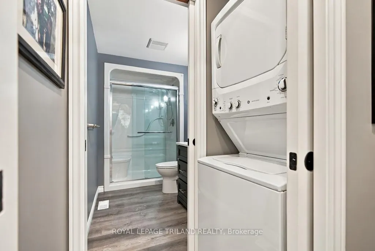
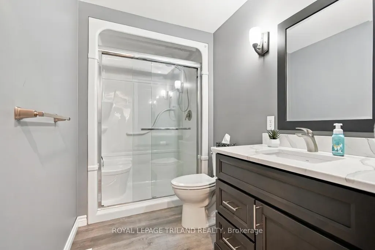
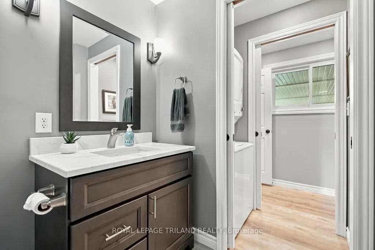
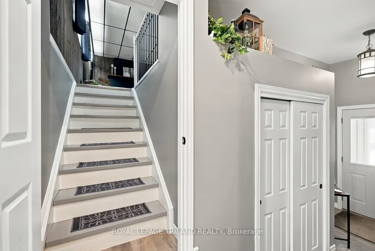
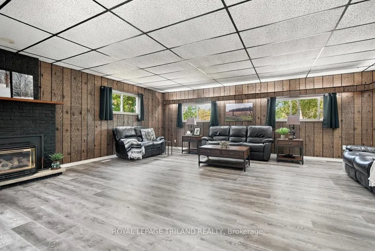
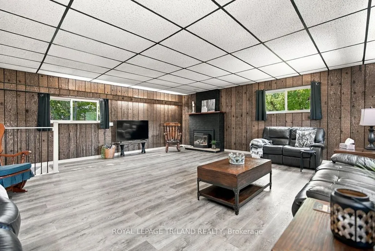
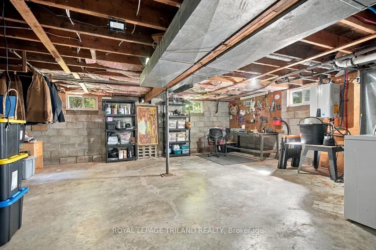
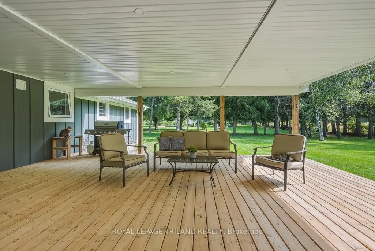
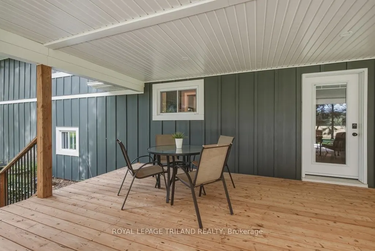
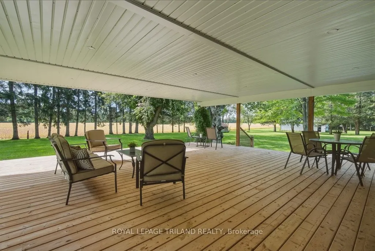
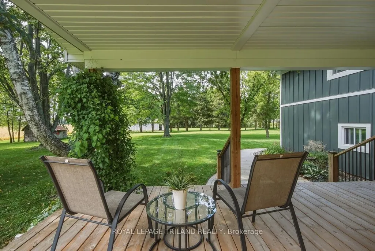
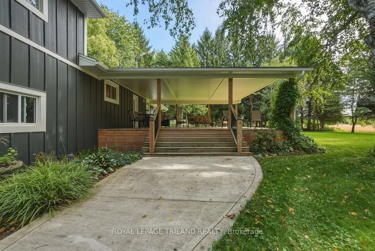
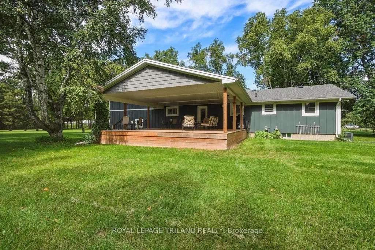
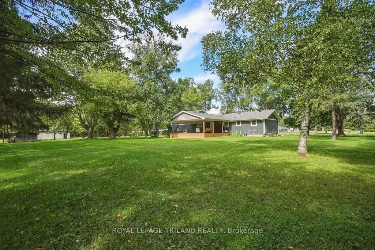
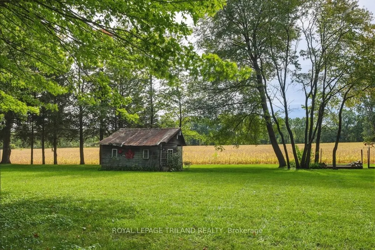
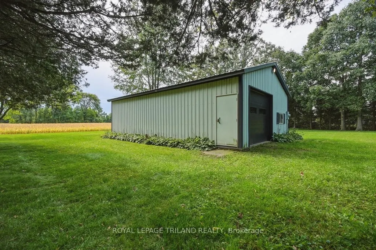
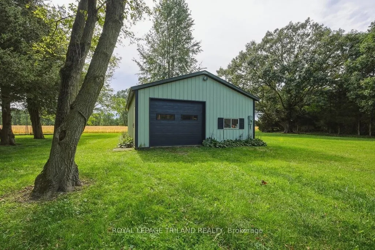
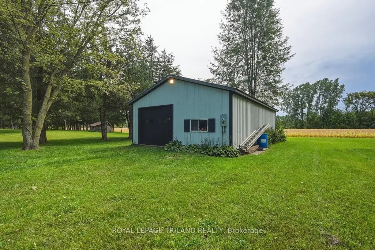
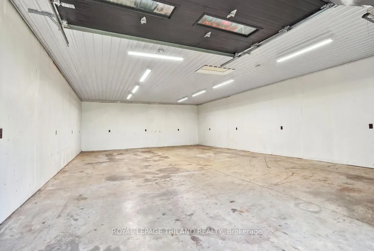
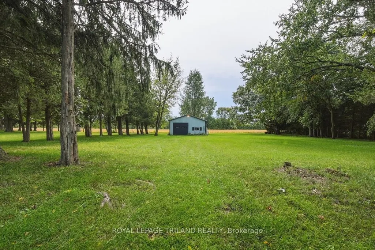
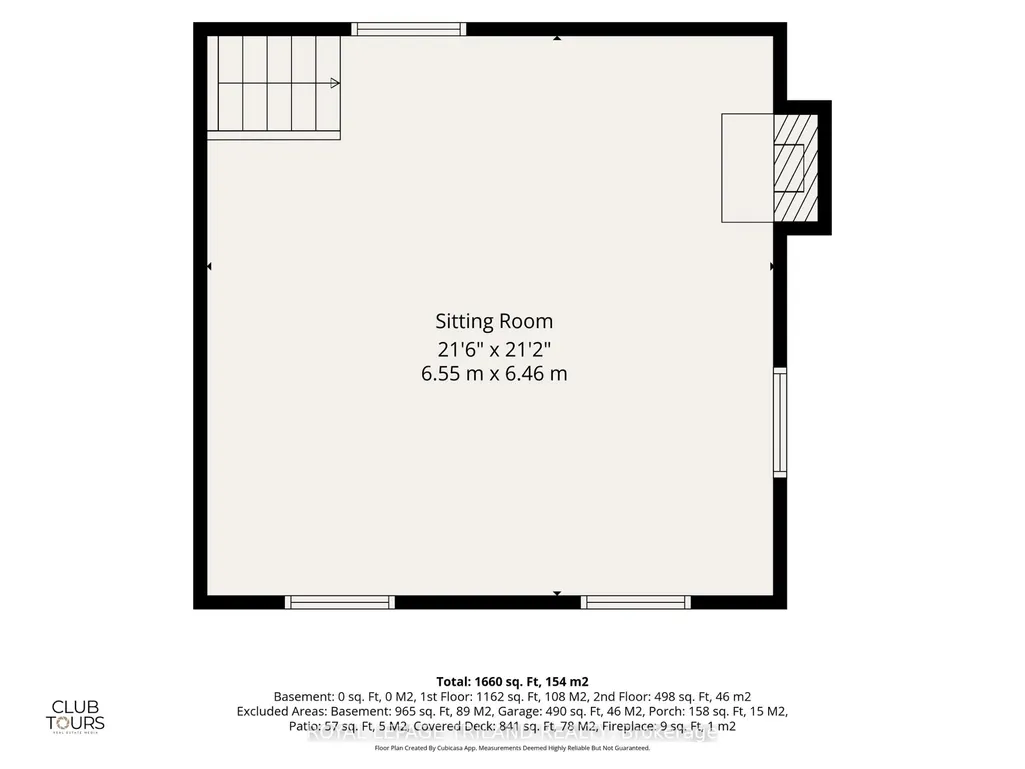
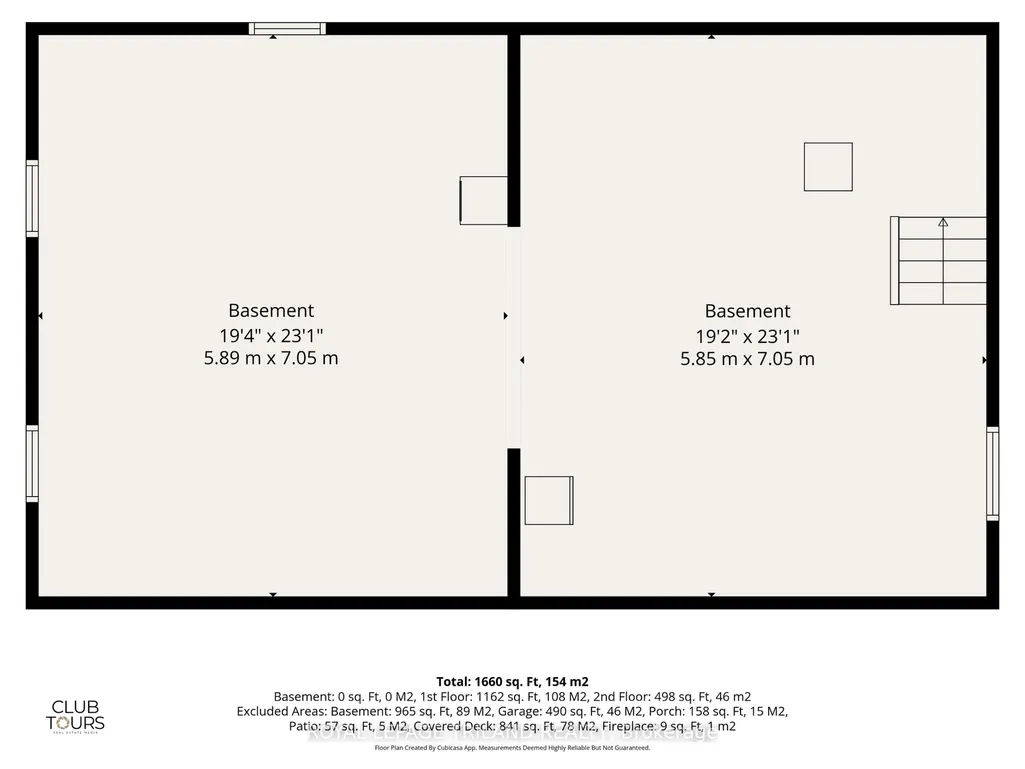
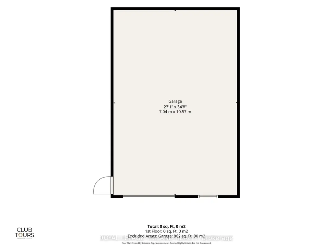
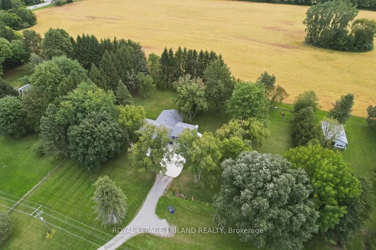
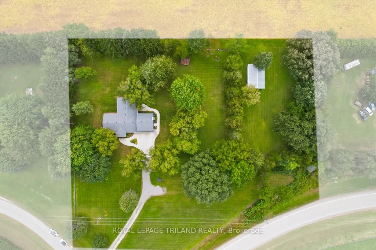
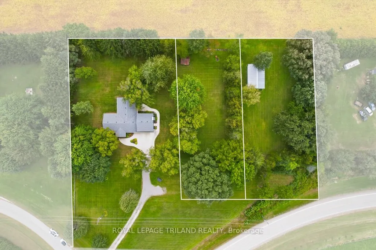
Acreage, Privacy & Possibilities in Quiet Bothwell! Set on an impressive 2.46-acre treed lot with approximately 381.10' of frontage and 203.19' of depth, this beautifully renovated property offers an exceptional combination of space, privacy and versatility. The home and exterior were completely renovated in 2021/22, with quality finishes and thoughtful updates throughout, including a durable James Hardie Board exterior, natural gas heating and cooling, and convenient on-demand hot water. Designed for easy one-floor living, the home offers a comfortable and functional layout, while the generous 23' x 23' loft above the attached garage provides incredible flexibility. Use it as a family room, home office, studio, or additional living space for extended family. Step outside to the huge covered deck, an ideal setting for entertaining, relaxing and enjoying the peaceful surroundings. The private, treed property overlooks beautiful farmer's fields, creating a wonderful country setting while still being conveniently located in quiet Bothwell.The property also features an impressive 36' x 24' workshop with an insulated garage door, fully insulated with its own Hydro Meter and Natural Gas Line offering plenty of room for hobbies, storage, equipment or the home-based business. With the potential for severance into two lots, and possibly three, there may also be exciting future possibilities for this exceptional parcel. A rare opportunity to enjoy a beautifully updated home, expansive grounds and room to grow - come experience the space, privacy and lifestyle this special property has to offer!
| Price History | |
|---|---|
| 9/25/2026 | Listed $779,900 |
General Features
| Sewer | Septic |
|---|---|
| Cooling | Central Air |
| Roof | Asphalt Shingle |
| Architectural Style | Bungalow |
| Pool Features | None |
| Construction Materials | Board & Batten |
| View | Meadow,Trees/Woods |
| Heater Type | Forced Air |
| Parking Spaces | 6 |
| Topography | Flat |
| Property Subtype | Detached |
| Tax Year | 2026 |
| Lot Depth | 172.0 |
| PropertyFeatures | Place Of Worship,Park,School |
| County | Chatham-Kent |
| New Construction | No |
| Property Type | Residential Freehold |
| Attached Garage | No |
| Facing Direction | South |
| Garage Y/N | Yes |
| Other Structures | Additional Garage(s),Drive Shed,Gazebo,Workshop |
| Status | New |
| City | Chatham-Kent |
| Senior Community Y/N | No |
| Lot Size Units | Feet |
| Property Attached Y/N | No |
| Tax Annual Amount | 2601.0 |
| Virtual Tour | https://media.clubtours.ca/order/9a8e670b-b9ee-4113-aa43-a99ad07b87fd?version=151_108&branding=false |
| Standard Status | Active |
| Occupancy Type | Owner |
| Legal Description | PT LT 10 CON 8 ZONE; PT LT 17-21 PL 160; PT MARSEILLA ST PL 160; PT RDAL BTN LT 10 AND LT 11 CON 8 ZONE CLOSED BY D1154 AS IN 130675,184931,PT 18 TO 43 24R84; SUBJECT TO R.O.W. AS IN 189873; S/T 1897 |
Interior Features
| Interior Amenities | Primary Bedroom - Main Floor,On Demand Water Heater |
|---|---|
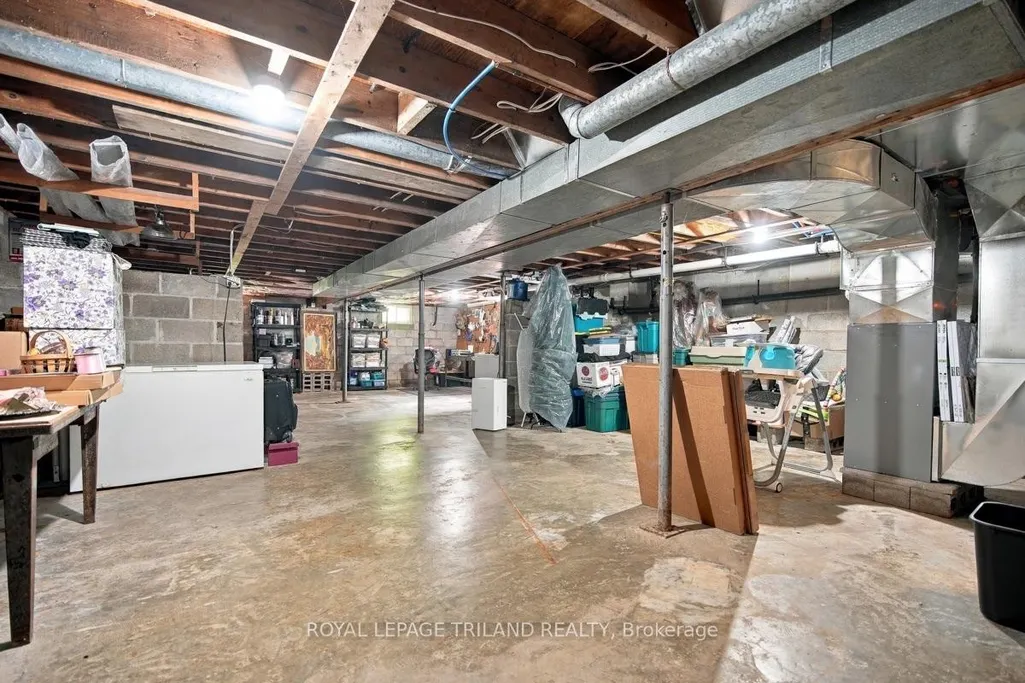
| Basement | Full |
| Fireplace Features | Family Room,Natural Gas |
| Heat Source | Gas |
| Basement (Y/N) | No |
| Air Conditioning Y/N | Yes |
| Heating Y/N | Yes |
| Fireplace Y/N | Yes |
| Total Bedrooms | 3 |
| Elevator? | No |
| Total Baths | 2 |
| Bedrooms | 3 |
| Living Area Range | 1100-1500 |
Exterior Features
| Exterior Amenities | Deck,Backs On Green Belt,Landscaped |
|---|---|
| Waterfront | None |
| Parking Features | Private Triple |
| Water Source | Dug Well,Sand Point Well |
| Total Parking | 12.0 |
| Garage Type | Attached |
| Foundation Details | Block |
| Spa | No |
| Lot Size Source | MPAC |
| Waterfront Y/N | No |
| Covered Spaces | 6.0 |
Amenities
- Views
- New Construction
- Adult 55+
- Lease To Own
- No Strata Fees
- Furnished
- Primary On Main
- Air Conditioning
- Seller Finance
- Green
- Fixer Upper
- Horse
- Golf
- Fireplace
- Deck
- Garage
- Basement
- Pool
Property vs Single Family Average in N0P 1C0
Price
Taxes
 Toronto Real Estate Board (TRREB); All information deemed reliable but not guaranteed. All properties are subject to prior sale, change or withdrawal. Neither listing broker(s) or information provider(s) shall be responsible for any typographical errors, misinformation, misprints and shall be held totally harmless. Listing(s) information is provided for consumer's personal, non-commercial use and may not be used for any purpose other than to identify prospective properties consumers may be interested
 All information deemed reliable but not guaranteed. All properties are subject to prior sale, change or withdrawal. Neither listing broker(s) or information provider(s) shall be responsible for any typographical errors, misinformation, misprints and shall be held totally harmless. Listing(s) information is provided for consumer's personal, non-commercial use and may not be used for any purpose other than to identify prospective properties consumers may be interested in purchasing. The data relating