
Just Listed


Address
1261 Rodney Lane, North Dundas, ON
Price
$ 299,000
Property Attributes
- MLS#X13825224
- TypeSingle Family
- Listing Status New
- CityNorth Dundas
- Area707 - North DundasTwp
- Neighbourhood707 - North DundasTwp
- Postal CodeK0C 2K0
- Style2-Storey
- Taxes$ 1679
- Price$ 299,000
- Bedrooms2
- Full Bathrooms2
- Half Bathrooms0
- Sqr Footage1100-1500
Data Source:
Toronto Real Estate Board (TRREB)
Property Description
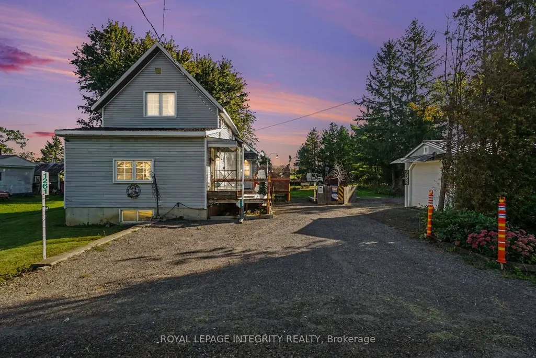
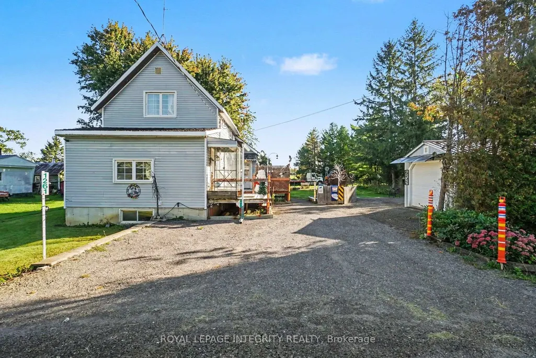
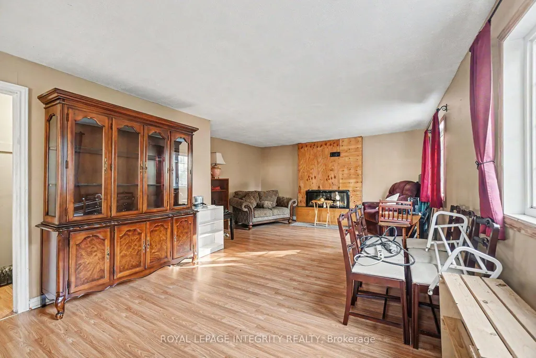
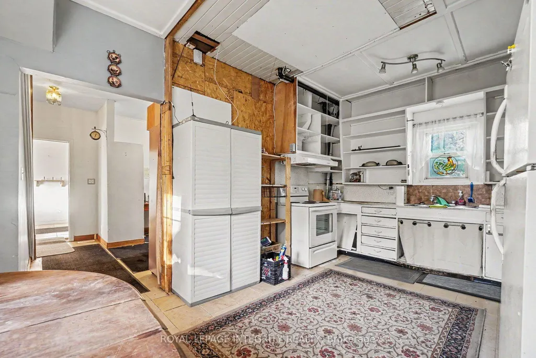
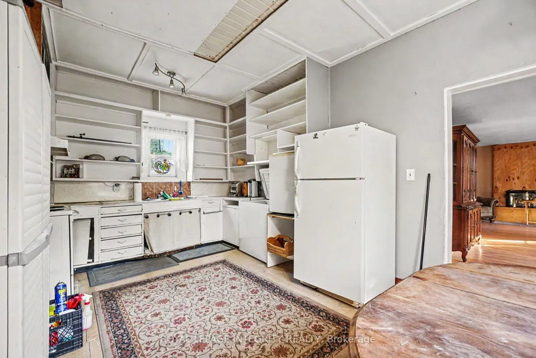
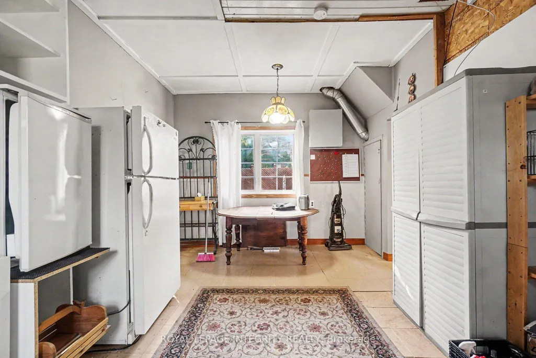
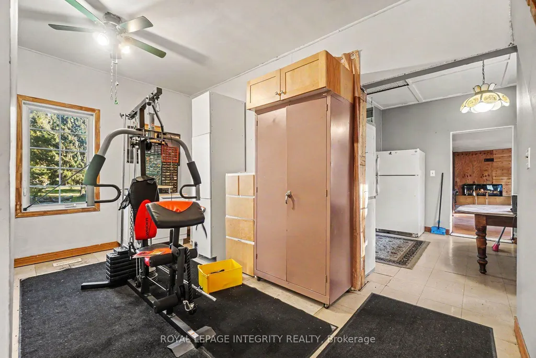
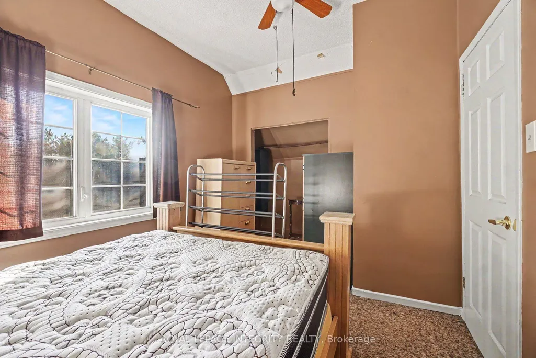
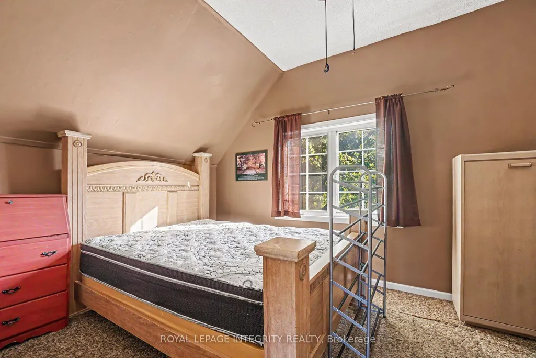
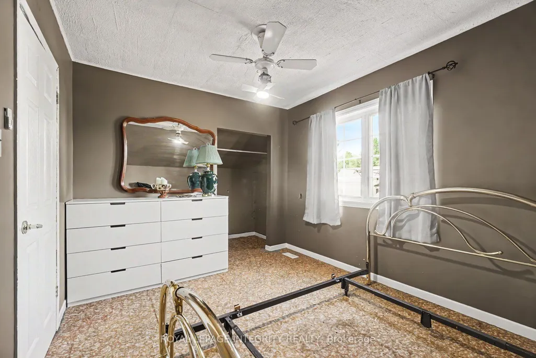
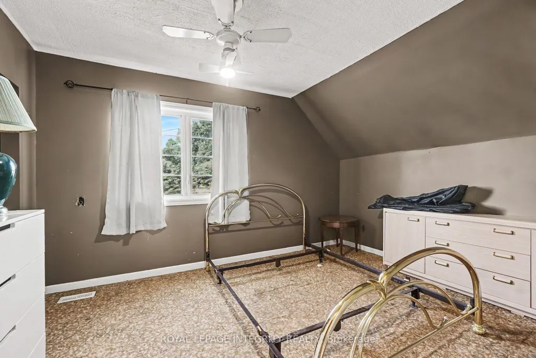
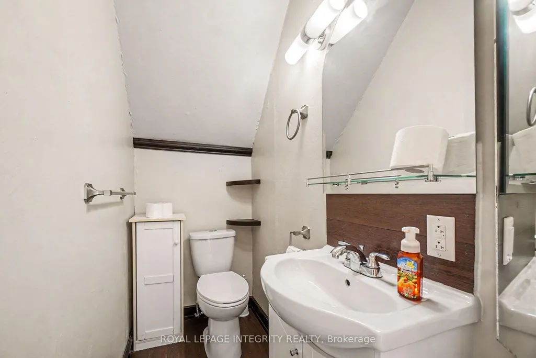
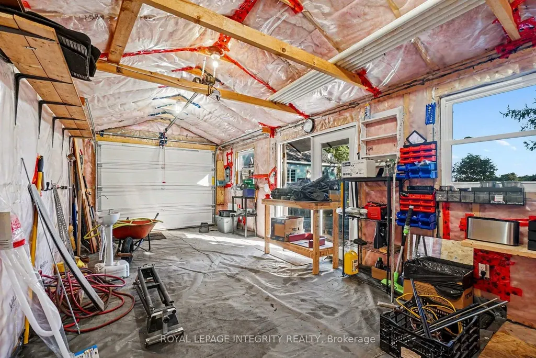
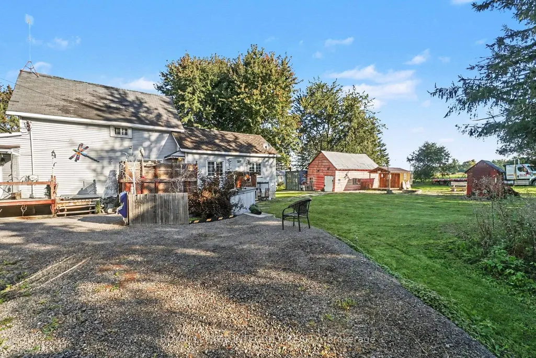
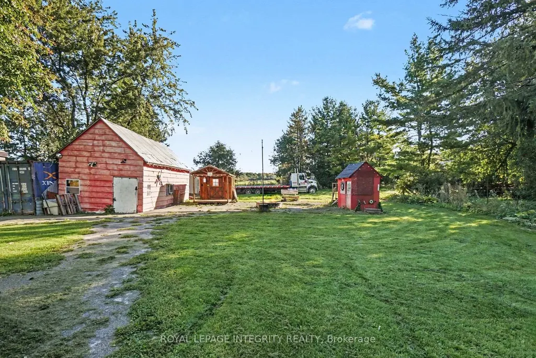
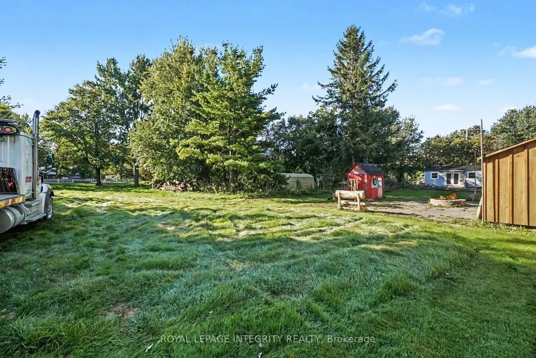
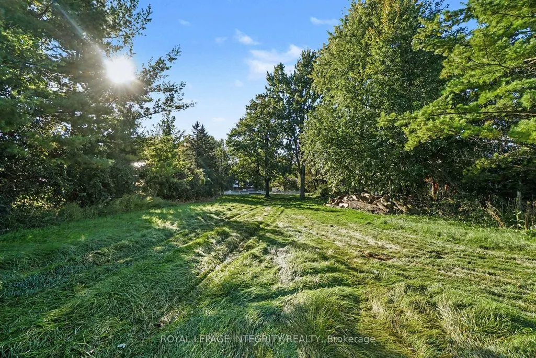
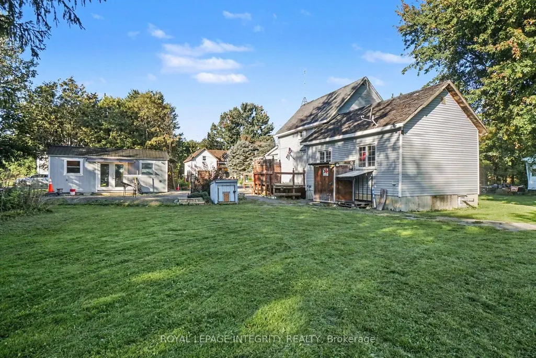
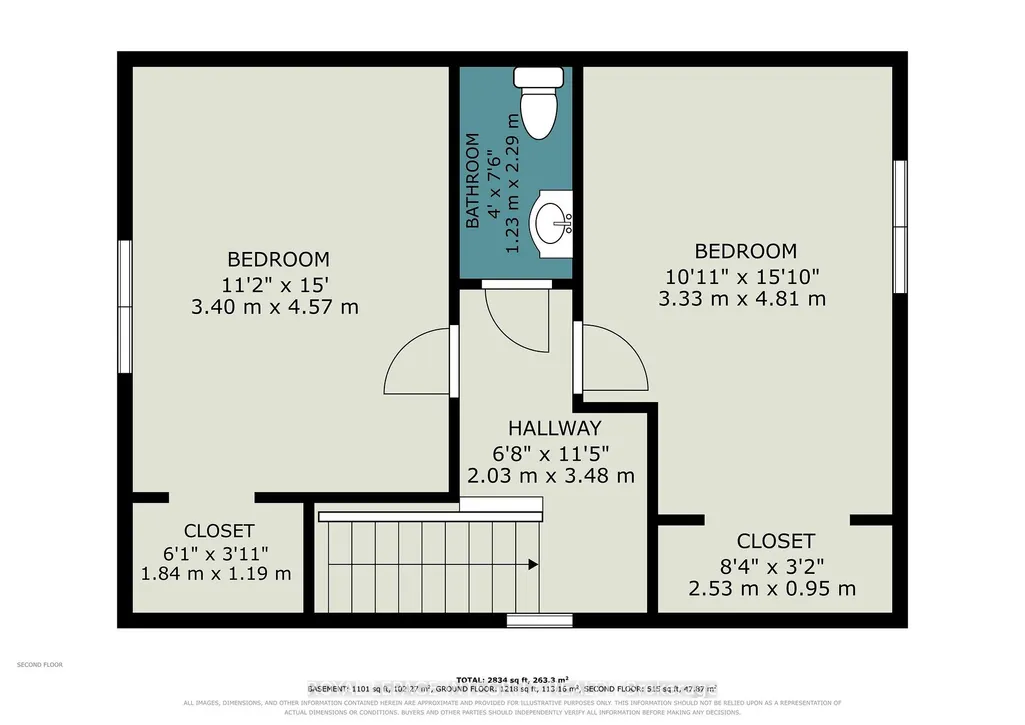
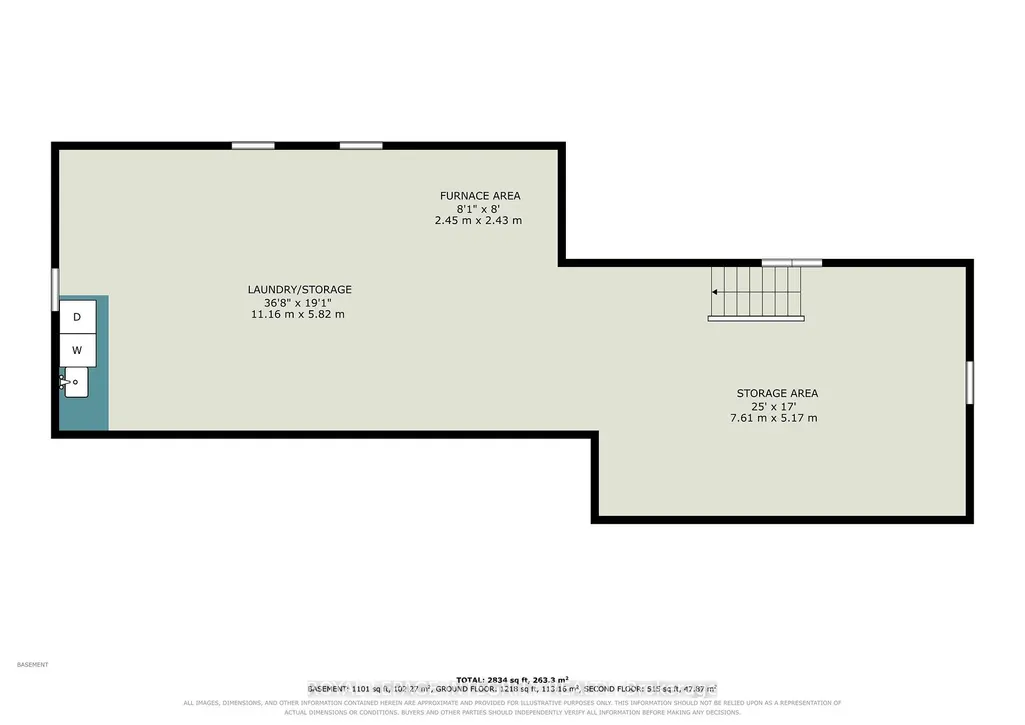
A country property with space, character, and real potential for the right buyer. Calling all handy people, dreamers, and anyone who has ever said "I could fix that up." This country home has good bones, a great lot, and a to-do list, and we're not going to pretend otherwise. Inside you'll find hardwood floors, wood cabinetry, and large windows that let in plenty of light. The kitchen is on the cozy side (fewer people in your way while you cook), alongside a den and a well-sized living room. Upstairs are two bedrooms and a powder room. The unfinished basement is a blank canvas, or at minimum, a very honest basement. The house needs work and updating, so bring your vision, your toolbox, and possibly a contractor on speed dial. Outside is where this property shows off: a large, treed L-shaped lot, multiple outbuildings including a large detached workshop, barn, and a fire pit area made for long evenings with friends. Close to Winchester and Chesterville, with easy access to Ottawa. Sold as-is, where-is. Seller and listing brokerage make no representations or warranties regarding the property or any of its components. No conveyance of any written or signed offers until 3:00pm September 30th.
| Price History | |
|---|---|
| 9/24/2026 | Listed $299,000 |
General Features
| Sewer | Septic |
|---|---|
| Cooling | None |
| Roof | Asphalt Shingle |
| Architectural Style | 2-Storey |
| Pool Features | None |
| Construction Materials | Vinyl Siding |
| Heater Type | Forced Air |
| Parking Spaces | 4 |
| Property Subtype | Detached |
| Tax Year | 2025 |
| Lot Depth | 184.93 |
| County | Stormont,Dundas and Glengarry |
| New Construction | No |
| Property Type | Residential Freehold |
| Attached Garage | No |
| Facing Direction | East |
| Garage Y/N | No |
| Status | New |
| City | North Dundas |
| Senior Community Y/N | No |
| Lot Size Units | Feet |
| Property Attached Y/N | No |
| Tax Annual Amount | 1679.0 |
| Standard Status | Active |
| Occupancy Type | Owner |
| Legal Description | PT LT 5 CON 12 WINCHESTER AS IN DR50915; EXCEPT FORCED RD; NORTH DUNDAS |
Interior Features
| Interior Amenities | None |
|---|---|
| Basement | Full,Unfinished |
| Heat Source | Propane |
| Basement (Y/N) | No |
| Air Conditioning Y/N | No |
| Heating Y/N | Yes |
| Fireplace Y/N | No |
| Total Bedrooms | 2 |
| Elevator? | No |
| Total Baths | 2 |
| Bedrooms | 2 |
| Living Area Range | 1100-1500 |
Exterior Features
| Total Parking | 5.0 |
|---|---|
| Garage Type | Detached |
| Foundation Details | Concrete |
| Spa | No |
| Lot Size Source | MPAC |
| Waterfront Y/N | No |
| Covered Spaces | 1.0 |
Amenities
- Views
- New Construction
- Adult 55+
- Lease To Own
- No Strata Fees
- Furnished
- Primary On Main
- Air Conditioning
- Seller Finance
- Green
- Fixer Upper
- Horse
- Golf
- Fireplace
- Deck
- Garage
- Basement
- Pool
Property vs Single Family Average in K0C 2K0
Price
Taxes
 Toronto Real Estate Board (TRREB); All information deemed reliable but not guaranteed. All properties are subject to prior sale, change or withdrawal. Neither listing broker(s) or information provider(s) shall be responsible for any typographical errors, misinformation, misprints and shall be held totally harmless. Listing(s) information is provided for consumer's personal, non-commercial use and may not be used for any purpose other than to identify prospective properties consumers may be interested
 All information deemed reliable but not guaranteed. All properties are subject to prior sale, change or withdrawal. Neither listing broker(s) or information provider(s) shall be responsible for any typographical errors, misinformation, misprints and shall be held totally harmless. Listing(s) information is provided for consumer's personal, non-commercial use and may not be used for any purpose other than to identify prospective properties consumers may be interested in purchasing. The data relating