
Just Listed


Address
57 King Street, North Dundas, ON
Price
$ 529,900
Property Attributes
- MLS#X13820368
- TypeSingle Family
- Listing Status New
- CityNorth Dundas
- Area705 - Chesterville
- Neighbourhood705 - Chesterville
- Postal CodeL9H 1T5
- Style3-Storey
- Taxes$ 2896
- Price$ 529,900
- Bedrooms3
- Full Bathrooms2
- Half Bathrooms0
- Sqr Footage1500-2000
Data Source:
Toronto Real Estate Board (TRREB)
Property Description
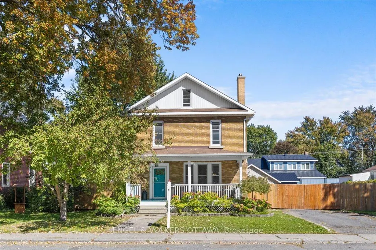
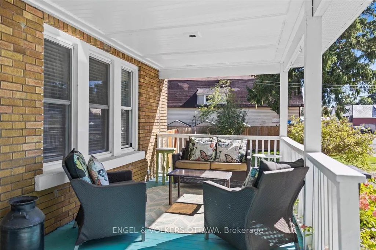
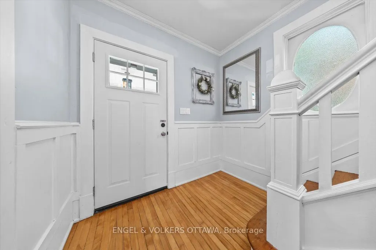
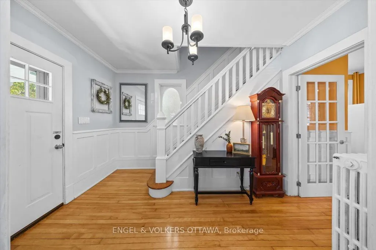
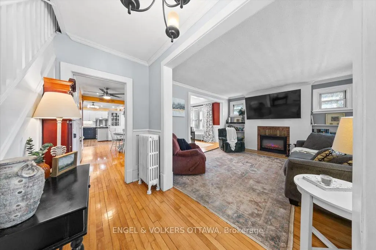
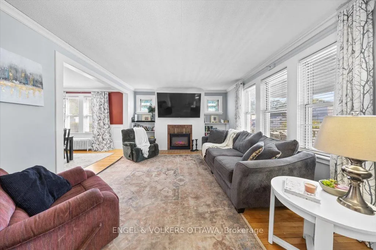
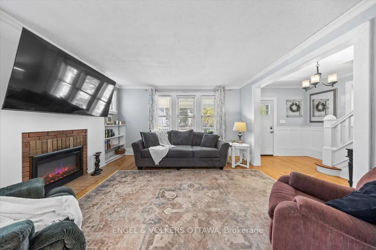
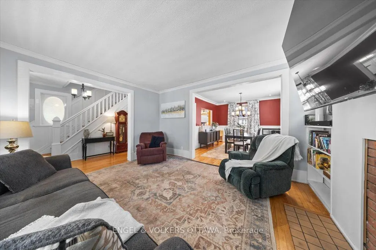
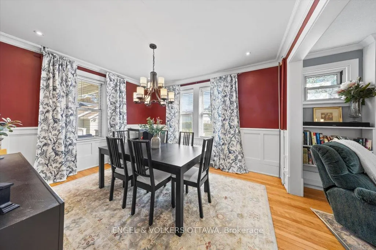
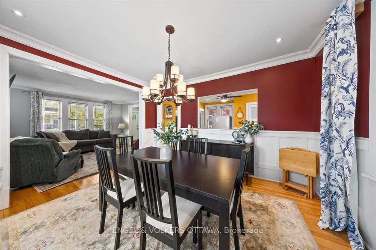
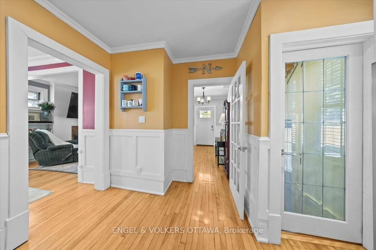
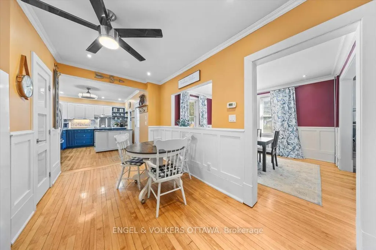
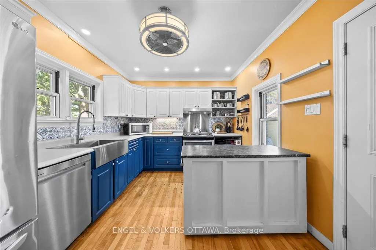
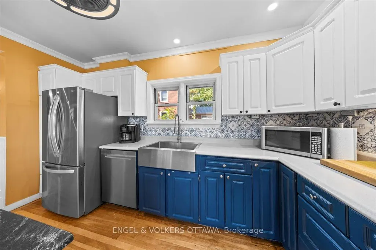
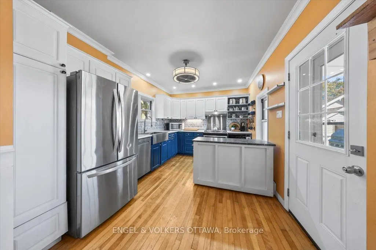
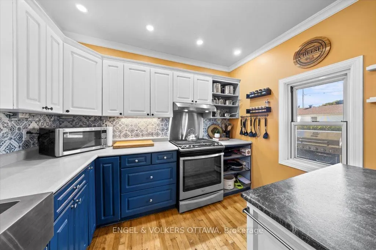
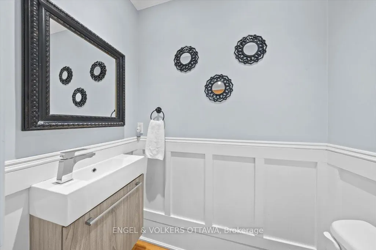
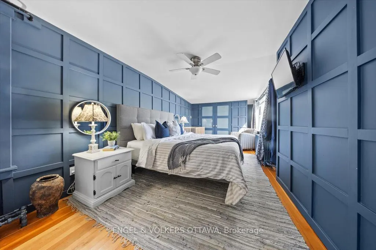
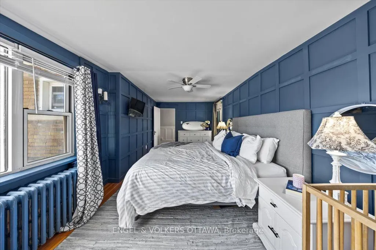
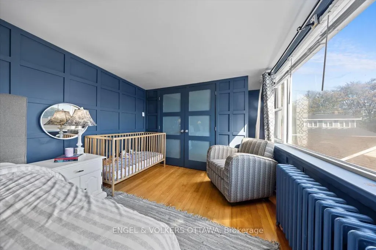
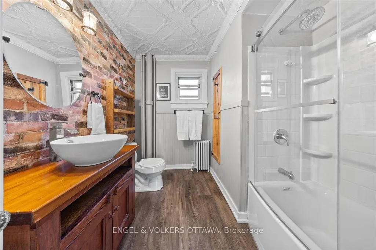
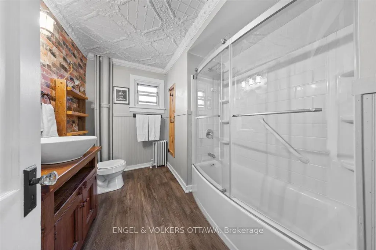
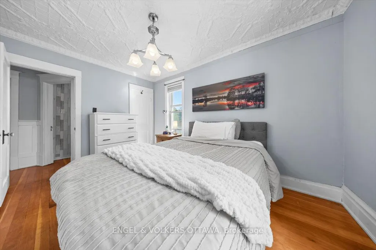
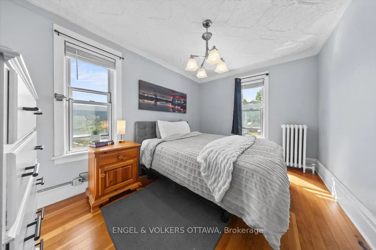
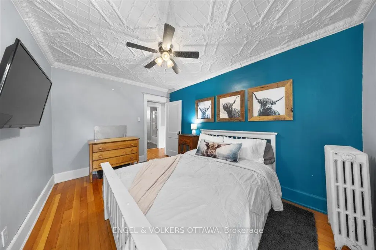
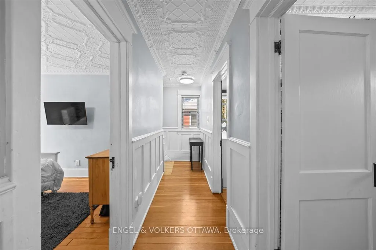
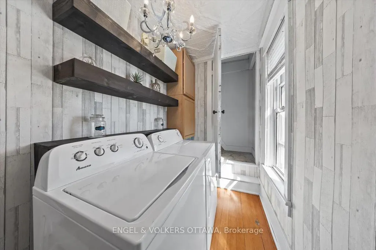
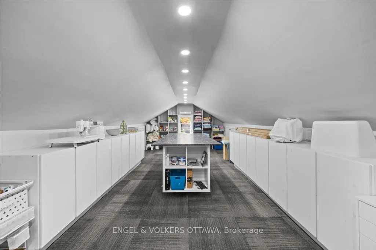
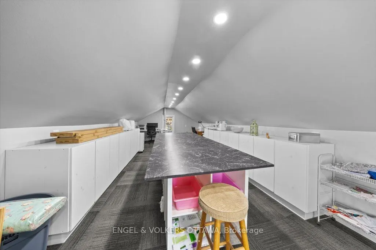
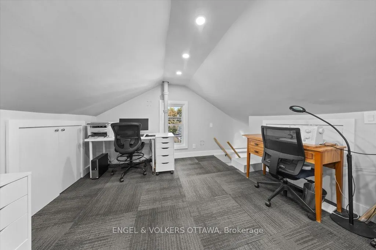
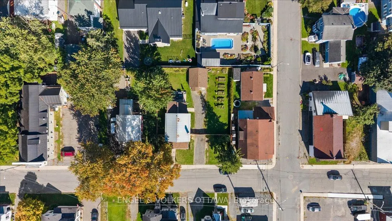
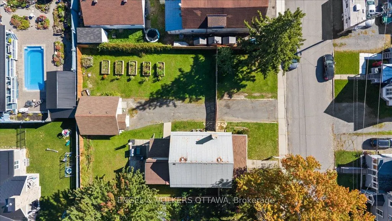
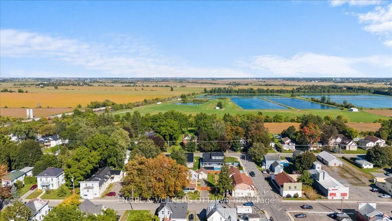
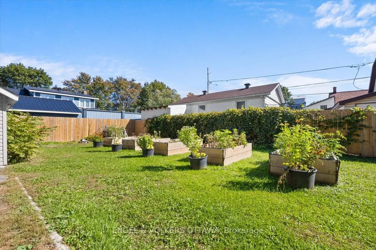
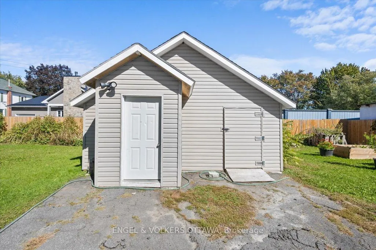
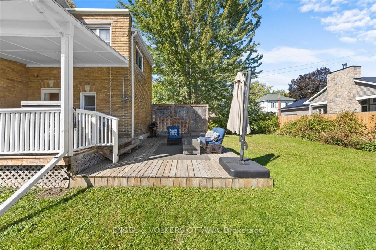
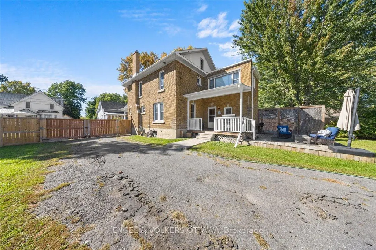
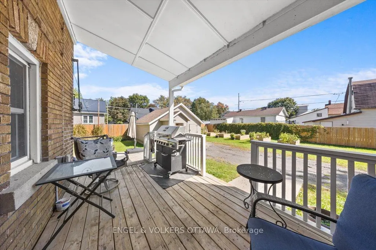
If you have been looking for more space, more character and better value without moving hours from Ottawa, 57 King Street deserves a closer look. Set in the village of Chesterville, this 1930s brick home offers three bedrooms, one full bathroom, a main-floor powder room and generous living spaces with many of the larger projects already completed.The kitchen was updated with a farmhouse sink and gas stove, while the living room features an electric fireplace with built-in shelving. Refinished floors, wainscot details and substantial trim work add warmth and personality throughout. Second-floor laundry keeps daily life practical, and the third-floor bonus space offers a welcome surprise-ideal for a home office, creative studio, hobby room or dedicated homework area.Outside, the fully fenced 91 x 115.5-ft lot includes rebuilt covered front and rear porches, a lower deck and a large detached multi-level storage building. Additional improvements include updated bathrooms, exterior doors, roofing work and attic insulation.With municipal water and sewer, four-car driveway parking and Ottawa within commuting distance, this is a comfortable village home with space to live, work and grow. And if you think walkability isn't possible, you would be mistaken. Grocery and shops are all within a 5 minute walk! This property offers space, convenience, updates, and incredible value.
| Price History | |
|---|---|
| 9/23/2026 | Listed $529,900 |
General Features
| Sewer | Sewer |
|---|---|
| Cooling | Window Unit(s) |
| Roof | Metal,Asphalt Shingle,Asphalt Rolled |
| Architectural Style | 3-Storey |
| Pool Features | None |
| Construction Materials | Brick |
| Heater Type | Radiant |
| Parking Spaces | 6 |
| Property Subtype | Detached |
| Tax Year | 2026 |
| Lot Depth | 115.5 |
| County | Stormont,Dundas and Glengarry |
| New Construction | No |
| Property Type | Residential Freehold |
| Attached Garage | No |
| Facing Direction | East |
| Garage Y/N | No |
| Other Structures | Shed |
| Status | New |
| City | North Dundas |
| Senior Community Y/N | No |
| Lot Size Units | Feet |
| Property Attached Y/N | No |
| Tax Annual Amount | 2896.0 |
| Virtual Tour | https://visithome.ai/T35ZV3sNXtXK54buE4aj7j?mu=ft |
| Standard Status | Active |
| Occupancy Type | Owner |
| Legal Description | PT LOT 32,34 BLK E N/S NATION RIVER PL 35 AS IN DR106248; NORTH DUNDAS |
Interior Features
| Interior Amenities | Storage |
|---|---|
| Basement | Full |
| Fireplace Features | Electric |
| Heat Source | Gas |
| Basement (Y/N) | No |
| Air Conditioning Y/N | Yes |
| Heating Y/N | Yes |
| Fireplace Y/N | Yes |
| Total Bedrooms | 3 |
| Elevator? | No |
| Total Baths | 2 |
| Bedrooms | 3 |
| Living Area Range | 1500-2000 |
Exterior Features
| Exterior Amenities | Patio,Porch |
|---|---|
| Total Parking | 6.0 |
| Garage Type | None |
| Foundation Details | Concrete Block |
| Spa | No |
| Lot Size Source | MPAC |
| Waterfront Y/N | No |
| Covered Spaces | 0.0 |
Amenities
- Views
- New Construction
- Adult 55+
- Lease To Own
- No Strata Fees
- Furnished
- Primary On Main
- Air Conditioning
- Seller Finance
- Green
- Fixer Upper
- Horse
- Golf
- Fireplace
- Deck
- Garage
- Basement
- Pool
Property vs Single Family Average in L9H 1T5
Price
 Toronto Real Estate Board (TRREB); All information deemed reliable but not guaranteed. All properties are subject to prior sale, change or withdrawal. Neither listing broker(s) or information provider(s) shall be responsible for any typographical errors, misinformation, misprints and shall be held totally harmless. Listing(s) information is provided for consumer's personal, non-commercial use and may not be used for any purpose other than to identify prospective properties consumers may be interested
 All information deemed reliable but not guaranteed. All properties are subject to prior sale, change or withdrawal. Neither listing broker(s) or information provider(s) shall be responsible for any typographical errors, misinformation, misprints and shall be held totally harmless. Listing(s) information is provided for consumer's personal, non-commercial use and may not be used for any purpose other than to identify prospective properties consumers may be interested in purchasing. The data relating