
Just Listed









Address
212 Kaswit Drive, Beckwith, ON
Price
$ 1,499,900
Property Attributes
- MLS#X13802114
- TypeSingle Family
- Listing Status New
- CityBeckwith
- Area910 - Beckwith Twp
- Neighbourhood910 - Beckwith Twp
- Postal CodeK7C 0C4
- Style2-Storey
- Taxes$ 6720
- Price$ 1,499,900
- Bedrooms4
- Full Bathrooms4
- Half Bathrooms0
- Sqr Footage3000-3500
Data Source:
Toronto Real Estate Board (TRREB)
Property Description
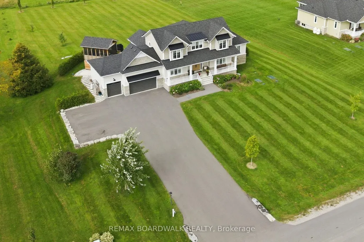
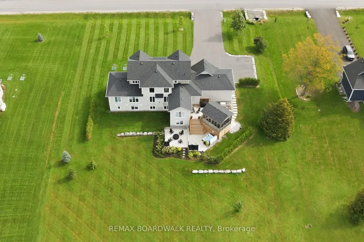
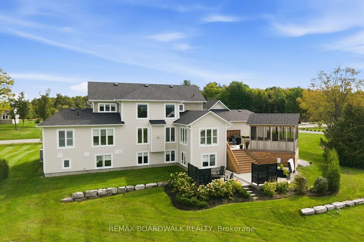
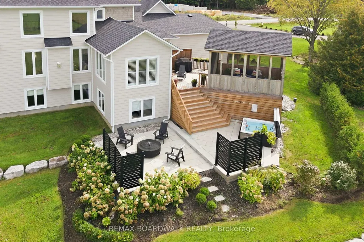
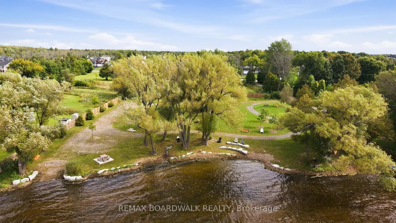
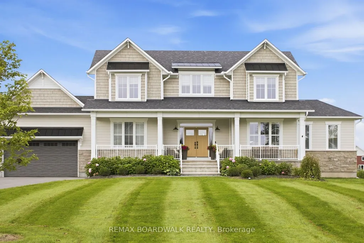
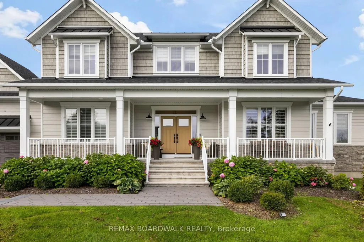
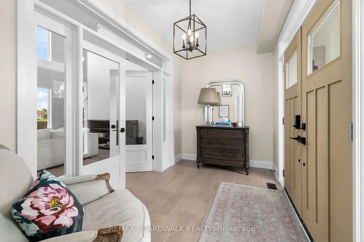
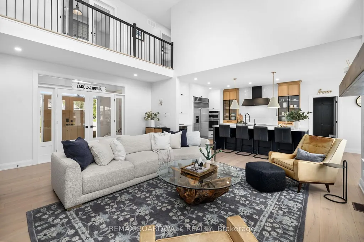
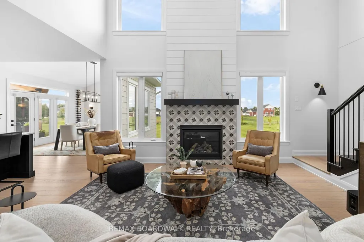
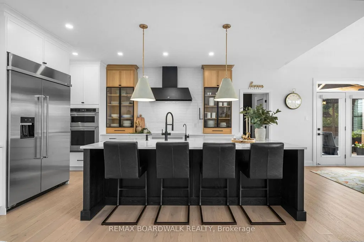
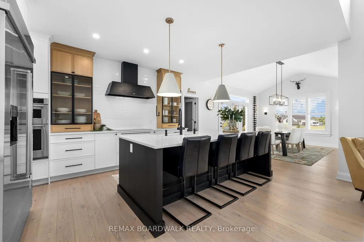
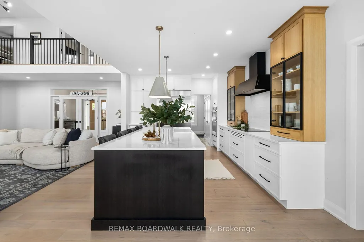
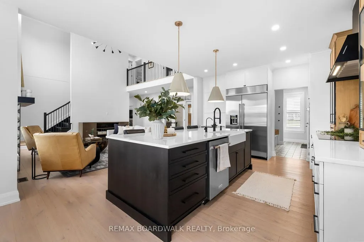
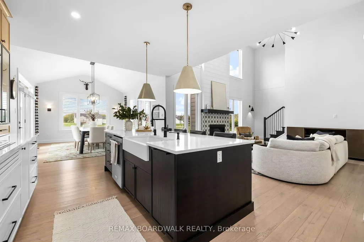
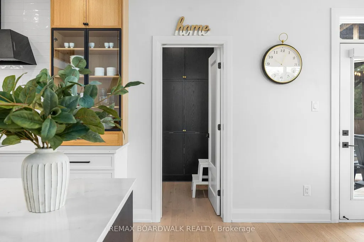
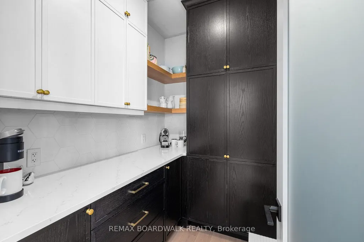
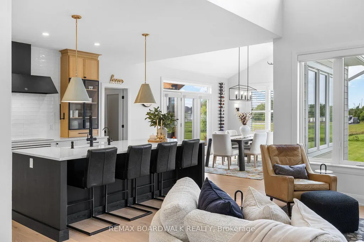
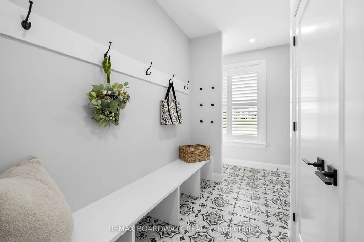
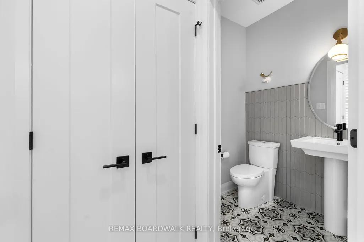
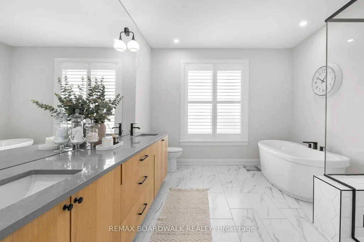
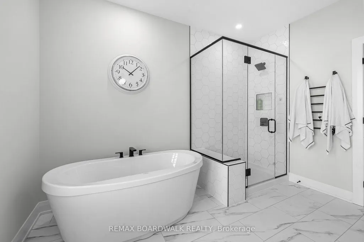
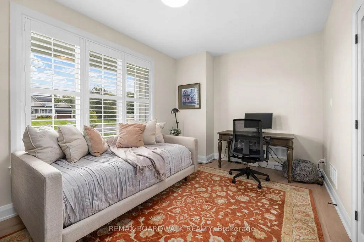
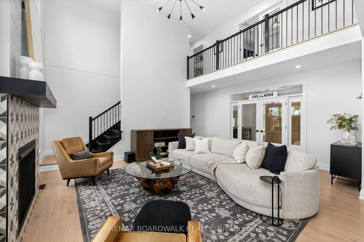
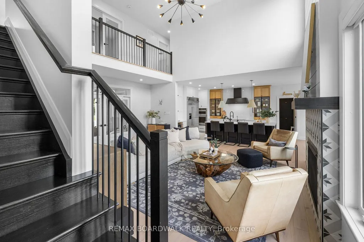
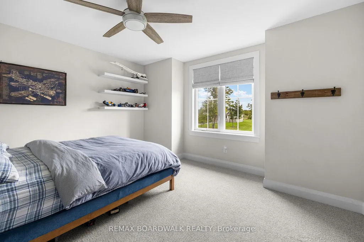
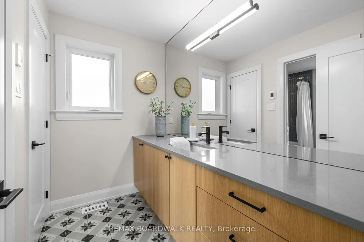
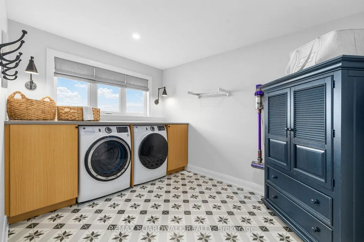
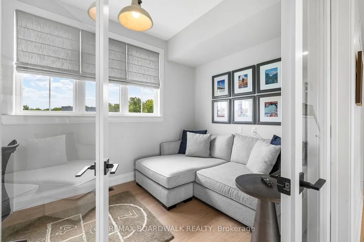
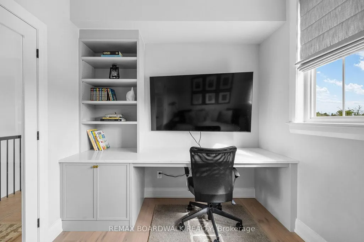
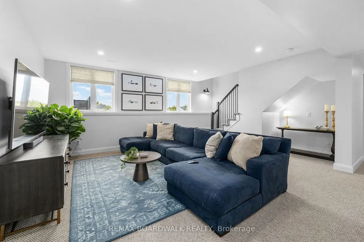
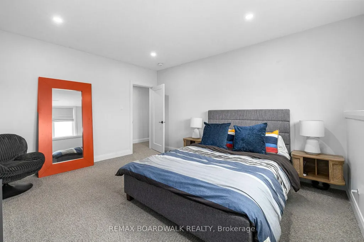
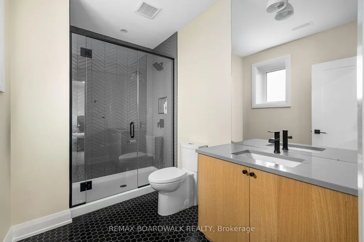
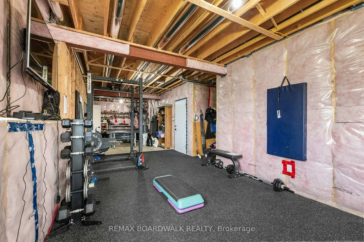
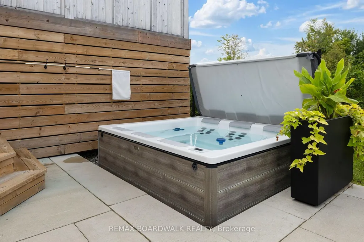
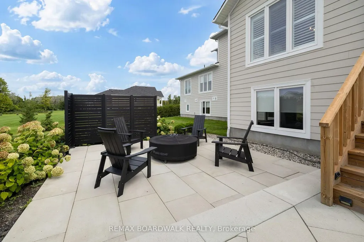
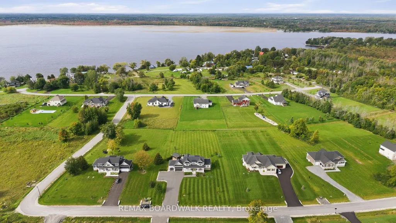
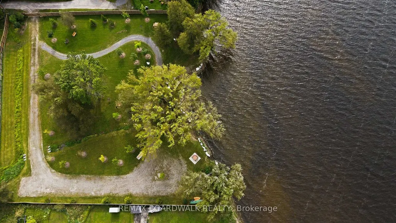
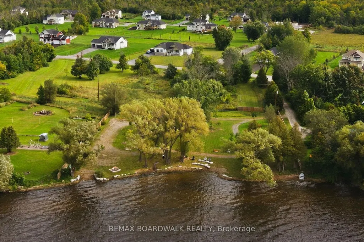
Welcome to Lakeside by Luxart, an unique Beckwith community offering access to the beautiful Mississippi Lake. Just steps from the water, residents enjoy exclusive access to a private waterfront park, bringing the best of lake living without compromising modern comfort. Ideally located minutes from Carleton Place and a short drive to Ottawa, this remarkable home offers the perfect blend. Thoughtfully customized with $500,000+ in upgrades, this home is designed for effortless living and entertaining. The bright, open-concept main floor features an expanded dining area with vaulted ceilings, a striking 42" fireplace and upgraded white oak hardwood flooring. At the heart of the home, the chef's kitchen impresses with custom cabinetry, an oversized island, quartz countertops and premium appliances. A stylish butler's pantry and spacious walk-in pantry add exceptional functionality. The main-floor primary suite is a private retreat, complete with dual walk-in closets and a spa-inspired ensuite. Upstairs, additional bedrooms and a custom built-in workspace provide plenty of room for family and guests. The finished basement offers 9-foot ceilings, a spacious family room, bedroom with ensuite, making it a great space for adult children, guests or whatever your lifestyle needs. High-performance systems include a heat pump, tankless hot water, full water treatment system, whole-home humidifier, radon mitigation, and Generac generator for year-round peace of mind. Outside, only gets better, professionally landscaped grounds create a true private oasis, featuring a paved driveway with additional parking, armourstone detailing, irrigation system, large deck, screened porch with retractable screens, interlock patio and luxurious hot tub. A triple-car garage with upgraded doors and insulation completes this exceptional offering. A rare opportunity to experience luxury, modern efficiency, and lakeside living in one extraordinary setting. You'll fall in love.
| Price History | |
|---|---|
| 9/18/2026 | Listed $1,499,900 |
General Features
| Sewer | Septic |
|---|---|
| Cooling | Central Air |
| Roof | Asphalt Shingle |
| Architectural Style | 2-Storey |
| Pool Features | None |
| Construction Materials | Stone,Vinyl Siding |
| View | Lake |
| Heater Type | Forced Air |
| Parking Spaces | 7 |
| Property Subtype | Detached |
| Tax Year | 2025 |
| Lot Depth | 334.65 |
| Waterfront Features | Waterfront-Deeded,Waterfront-Deeded Access |
| County | Lanark |
| New Construction | No |
| Property Type | Residential Freehold |
| Attached Garage | No |
| Facing Direction | West |
| Garage Y/N | Yes |
| Status | New |
| City | Beckwith |
| Body of Water | Mississippi Lake |
| Senior Community Y/N | No |
| Lot Size Units | Metres |
| Property Attached Y/N | No |
| Tax Annual Amount | 6720.0 |
| Virtual Tour | https://listings.farlanemedia.ca/sites/rygkblmv/unbranded |
| Standard Status | Active |
| Occupancy Type | Owner |
| Legal Description | LOT 9,PLAN 27M79 TOGETHER WITH AN UNDIVIDED COMMON INTEREST IN LANARK COMMON ELEMENTS CONDOMINIUM CORPORATION NO. 23 SUBJECT TO AN EASEMENT IN GROSS OVER PART 10,PLAN 27R10981 AS IN LC184454 BECKWITH |
Interior Features
| Interior Amenities | Air Exchanger,Auto Garage Door Remote,Bar Fridge,Built-In Oven,Generator - Partial,On Demand Water Heater,Primary Bedroom - Main Floor |
|---|---|
| Basement | Finished,Full |
| Heat Source | Propane |
| Basement (Y/N) | No |
| Air Conditioning Y/N | Yes |
| Heating Y/N | Yes |
| Fireplace Y/N | Yes |
| Total Bedrooms | 4 |
| Elevator? | No |
| Total Baths | 4 |
| Bedrooms | 3+1 |
| Living Area Range | 3000-3500 |
Exterior Features
| Exterior Amenities | Lawn Sprinkler System,Porch,Hot Tub,Landscaped |
|---|---|
| Waterfront | WaterfrontCommunity |
| Total Parking | 10.0 |
| Garage Type | Attached |
| Foundation Details | Poured Concrete |
| Spa | No |
| Lot Size Source | MPAC |
| Waterfront Y/N | No |
| Covered Spaces | 3.0 |
Amenities
- Views
- New Construction
- Adult 55+
- Lease To Own
- No Strata Fees
- Furnished
- Primary On Main
- Air Conditioning
- Seller Finance
- Green
- Fixer Upper
- Horse
- Golf
- Fireplace
- Deck
- Garage
- Basement
- Pool
Property vs Single Family Average in K7C 0C4
Price
Visits
 Toronto Real Estate Board (TRREB); All information deemed reliable but not guaranteed. All properties are subject to prior sale, change or withdrawal. Neither listing broker(s) or information provider(s) shall be responsible for any typographical errors, misinformation, misprints and shall be held totally harmless. Listing(s) information is provided for consumer's personal, non-commercial use and may not be used for any purpose other than to identify prospective properties consumers may be interested
 All information deemed reliable but not guaranteed. All properties are subject to prior sale, change or withdrawal. Neither listing broker(s) or information provider(s) shall be responsible for any typographical errors, misinformation, misprints and shall be held totally harmless. Listing(s) information is provided for consumer's personal, non-commercial use and may not be used for any purpose other than to identify prospective properties consumers may be interested in purchasing. The data relating