
Just Listed

Address
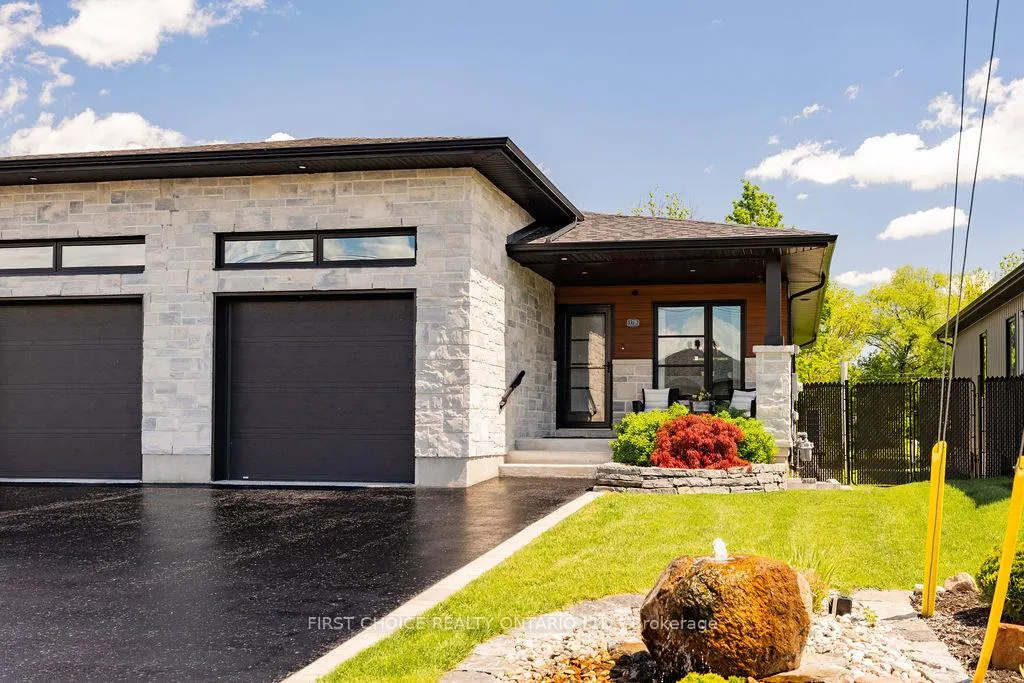
17b Ethier Boulevard, North Glengarry, ON
Price
$ 624,000
Property Attributes
- MLS#X13800522
- TypeSingle Family
- Listing Status New
- CityNorth Glengarry
- Area719 - Alexandria
- Neighbourhood719 - Alexandria
- Postal CodeK0C 1A0
- StyleBungalow-Raised
- Taxes$ 3428
- Price$ 624,000
- Bedrooms4
- Full Bathrooms3
- Half Bathrooms0
- Sqr Footage700-1100
Data Source:
Toronto Real Estate Board (TRREB)
Property Description
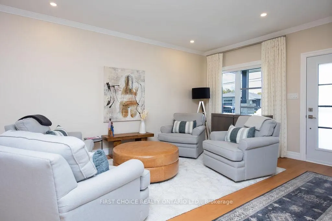
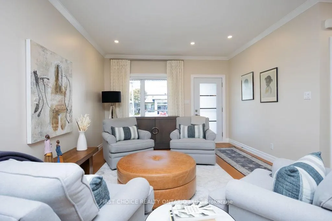
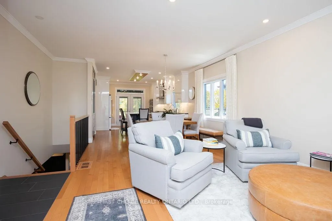
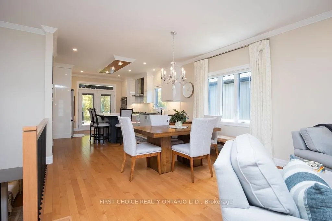
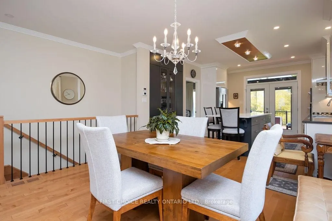
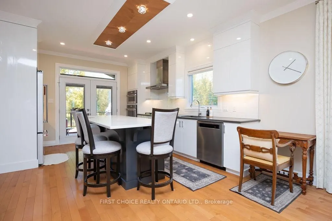
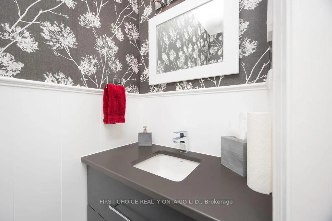
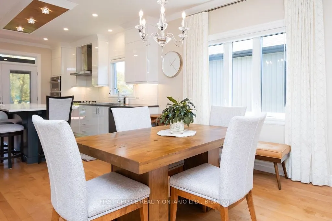
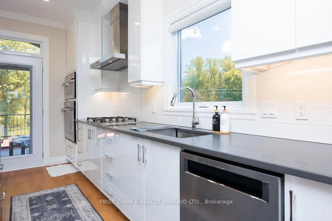
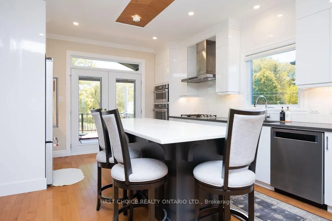
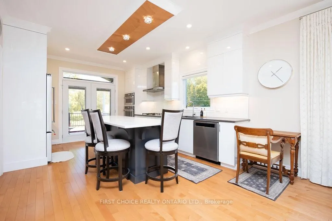
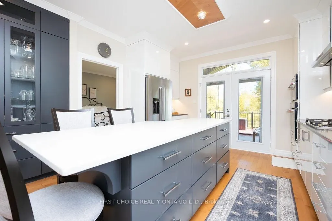
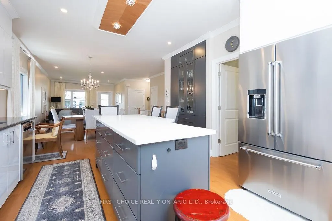
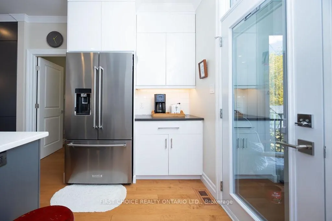
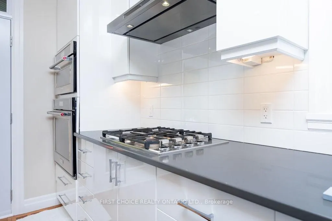
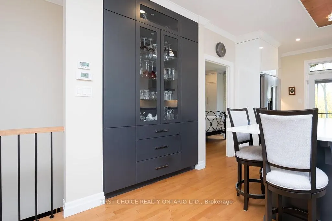
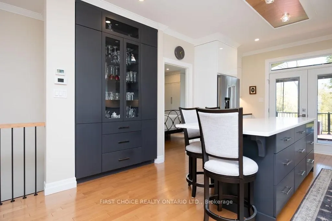
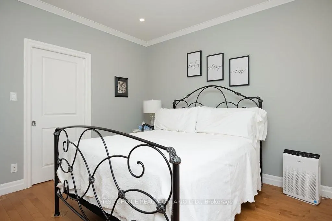
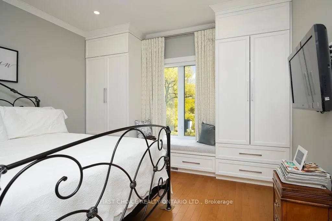
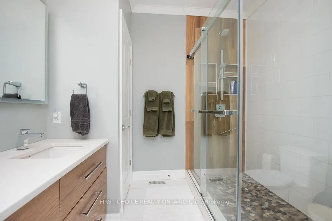
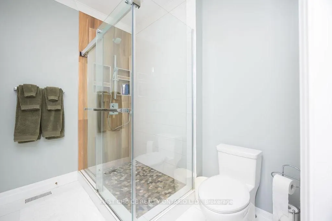
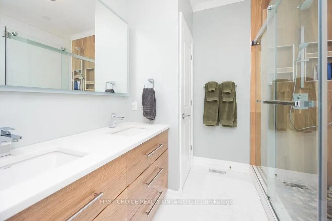
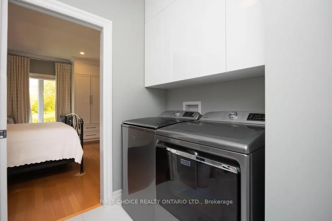
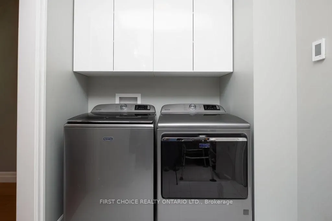
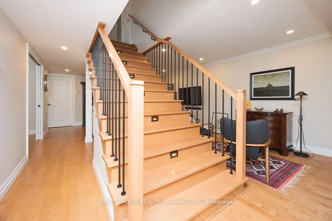
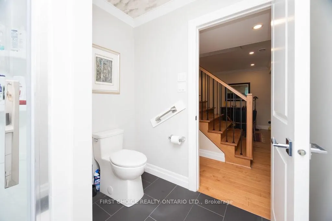
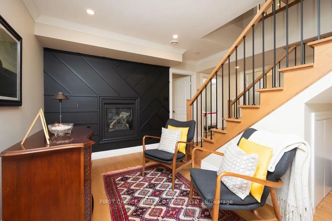
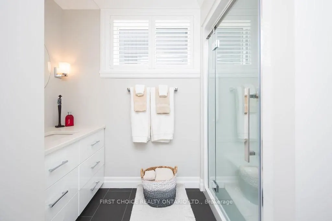
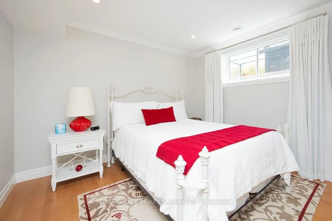
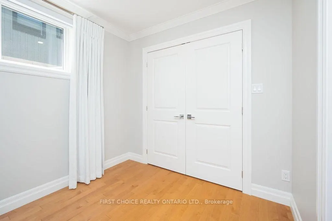
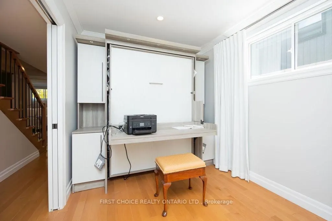
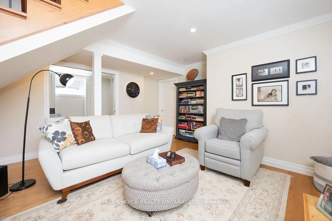
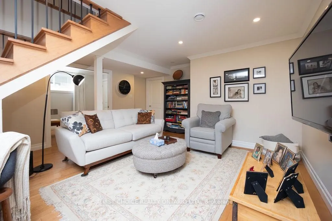
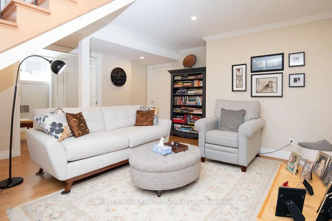
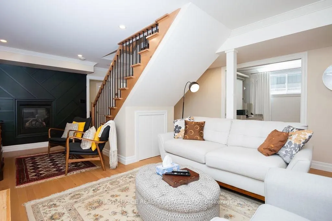
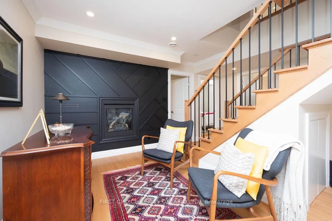
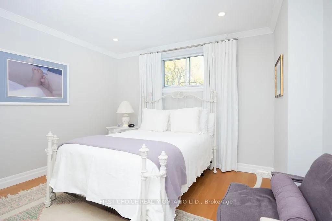
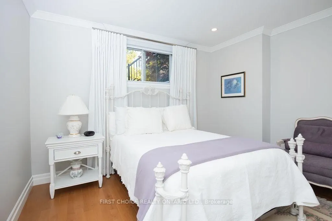
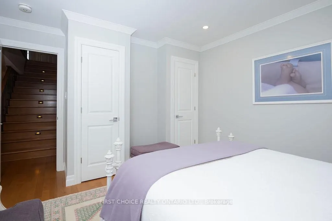
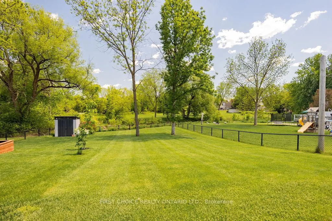
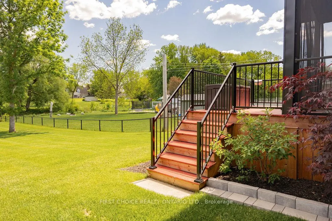
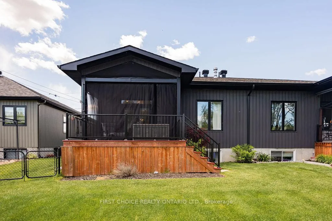
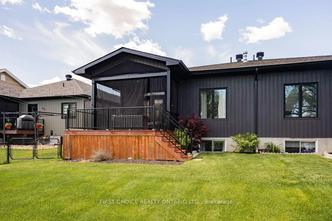
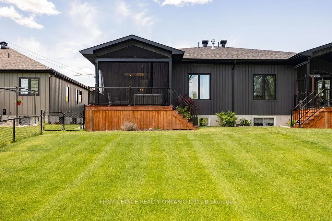
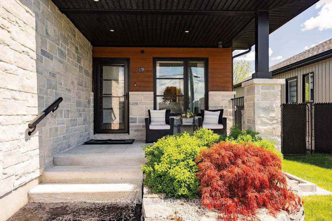
New Listing! This newer semi-detached 4 bed 2.5 bathroom bungalow offering comfortable one-level living and a wonderful sense of space both inside and out! Thoughtfully designed with a bright open-concept layout, this home is ideal for down-sizers, professionals young or old or looking for modern living with the bonus of a large private yard. The heart of the home is the impressive contemporary kitchen featuring sleek high-gloss cabinetry, quartz countertops, stainless steel KitchenAid appliances: gas cooktop, built-in oven, large fridge w/ French doors and elegant built-in custom storage, an oversized centre 8ft island with seating-perfect for casual meals, entertaining and gathering with family and friends. The kitchen flows seamlessly into the spacious dining and living areas, where hardwood flooring, recessed pot lights throughout, large windows and neutral finishes create a warm, inviting atmosphere flooded with natural light.The dining area easily accommodates a full-size table, while the comfortable living room offers plenty of space to relax. The large garage entry offers 2 closets and stylish powder room adding function & convenience. The main-level bedroom provides a peaceful retreat with generous built-in storage and large walk-in closet with laundry, loads of storage and dedicated private bath with large glass-enclosed walk-in shower, contemporary vanity and stylish finishings. Additional highlights include extensive custom cabinetry, modern lighting, quality finishes, heated flooring and direct access to the outdoor living space. Step outside and enjoy the large, private yard--a standout feature for a newer semi-detached bungalow-with room for gardening, entertaining, pets or simply relaxing outdoors. Combining the ease of bungalow living with contemporary design, an open entertaining space and exceptional outdoor potential, this move-in-ready home offers a rare opportunity for Buyers looking for modern comfort without sacrificing privacy or yard space.
| Price History | |
|---|---|
| 9/18/2026 | Listed $624,000 |
General Features
| Sewer | Sewer |
|---|---|
| Cooling | Central Air |
| Roof | Asphalt Shingle |
| Architectural Style | Bungalow-Raised |
| Pool Features | None |
| Construction Materials | Stone,Vinyl Siding |
| Heater Type | Forced Air |
| Parking Spaces | 2 |
| Property Subtype | Semi-Detached |
| Tax Year | 2026 |
| Lot Depth | 253.51 |
| County | Stormont,Dundas and Glengarry |
| New Construction | No |
| Property Type | Residential Freehold |
| Attached Garage | No |
| Facing Direction | East |
| Garage Y/N | Yes |
| Status | New |
| City | North Glengarry |
| Senior Community Y/N | No |
| Lot Size Units | Feet |
| Property Attached Y/N | No |
| Tax Annual Amount | 3428.0 |
| Standard Status | Active |
| Occupancy Type | Vacant |
| Legal Description | PART LOT 14 PLAN 14M3,PARTS 3,4 PLAN 14R6523; S/T EASEMENT IN FAVOUR OF HYDRO ONE NETWORKS INC. OVER PART 4 PLAN 14R6523 AS IN ALT000030 TOWNSHIP OF NORTH GLENGARRY |
Interior Features
| Interior Amenities | Sump Pump,Built-In Oven,Primary Bedroom - Main Floor |
|---|---|
| Basement | Full |
| Fireplace Features | Natural Gas |
| Heat Source | Gas |
| Basement (Y/N) | No |
| Air Conditioning Y/N | Yes |
| Heating Y/N | Yes |
| Fireplace Y/N | Yes |
| Total Bedrooms | 4 |
| Elevator? | No |
| Total Baths | 3 |
| Bedrooms | 1+3 |
| Living Area Range | 700-1100 |
Exterior Features
| Total Parking | 3.0 |
|---|---|
| Garage Type | Attached |
| Foundation Details | Concrete |
| Spa | No |
| Lot Size Source | MPAC |
| Waterfront Y/N | No |
| Covered Spaces | 1.0 |
Amenities
- Views
- New Construction
- Adult 55+
- Lease To Own
- No Strata Fees
- Furnished
- Primary On Main
- Air Conditioning
- Seller Finance
- Green
- Fixer Upper
- Horse
- Golf
- Fireplace
- Deck
- Garage
- Basement
- Pool
Property vs Single Family Average in K0C 1A0
Price
Taxes
 Toronto Real Estate Board (TRREB); All information deemed reliable but not guaranteed. All properties are subject to prior sale, change or withdrawal. Neither listing broker(s) or information provider(s) shall be responsible for any typographical errors, misinformation, misprints and shall be held totally harmless. Listing(s) information is provided for consumer's personal, non-commercial use and may not be used for any purpose other than to identify prospective properties consumers may be interested
 All information deemed reliable but not guaranteed. All properties are subject to prior sale, change or withdrawal. Neither listing broker(s) or information provider(s) shall be responsible for any typographical errors, misinformation, misprints and shall be held totally harmless. Listing(s) information is provided for consumer's personal, non-commercial use and may not be used for any purpose other than to identify prospective properties consumers may be interested in purchasing. The data relating