
Address
324 Beatty Street, Kenora, ON
Price
$ 549,000
Property Attributes
- MLS#X13787260
- TypeSingle Family
- Listing Status New
- CityKenora
- AreaKeewatin
- NeighbourhoodKeewatin
- Postal CodeP0X 1C0
- Style1 1/2 Storey
- Taxes$ 3724
- Price$ 549,000
- Bedrooms6
- Full Bathrooms2
- Half Bathrooms0
- Sqr Footage2000-2500
Data Source:
Toronto Real Estate Board (TRREB)
Property Description
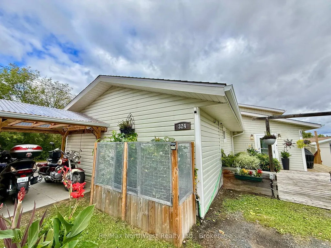
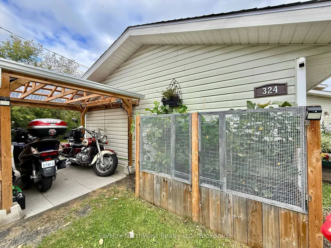
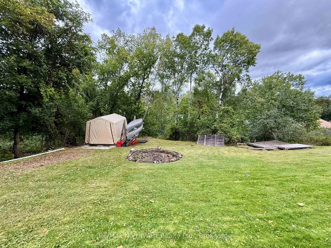
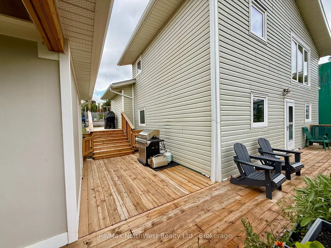
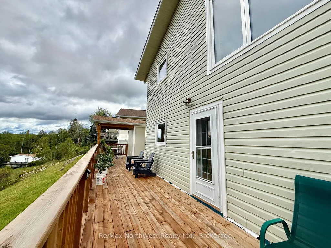
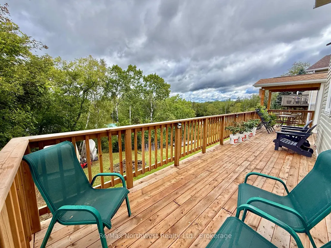
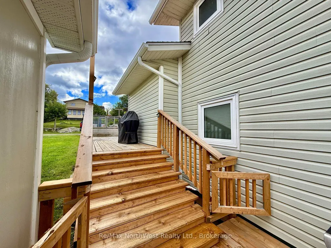
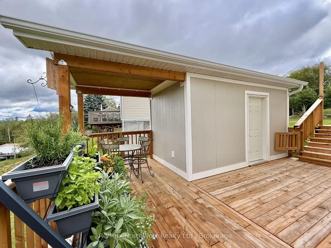
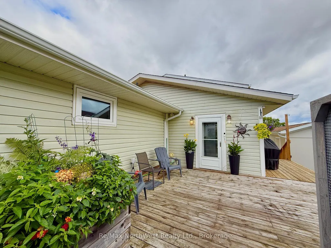
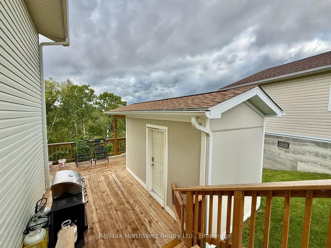
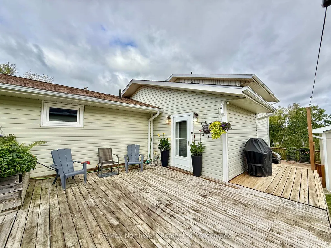
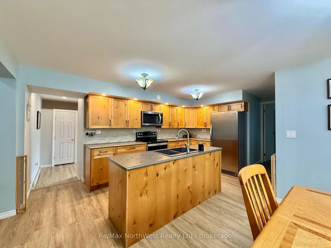
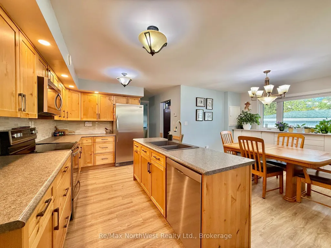
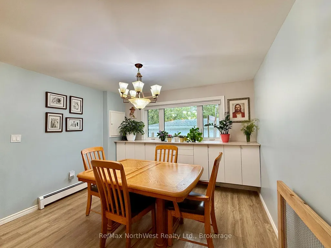
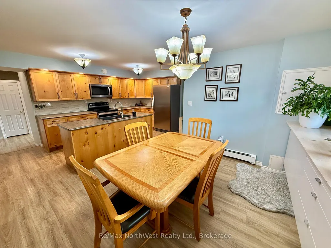
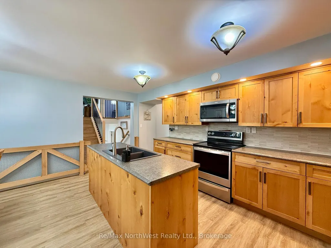
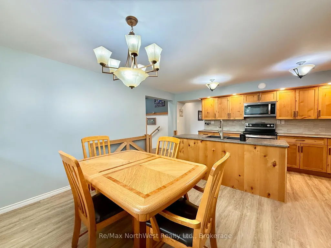
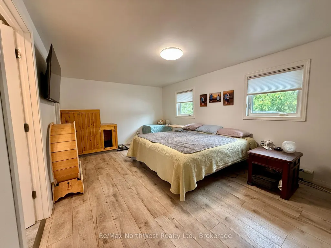
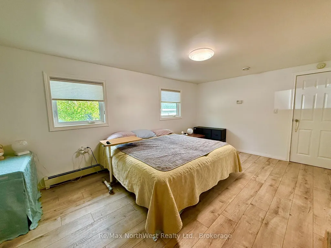
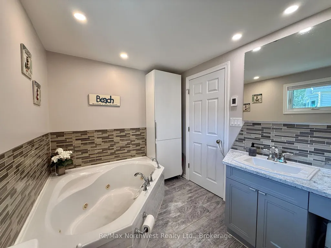
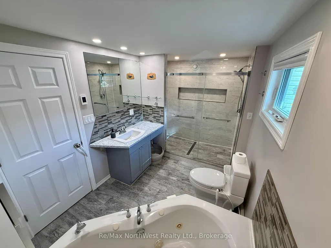
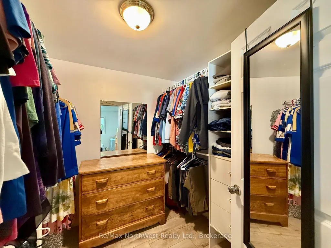
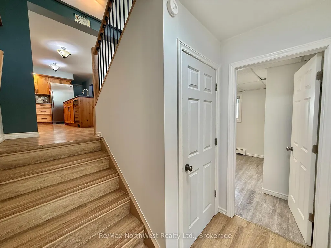
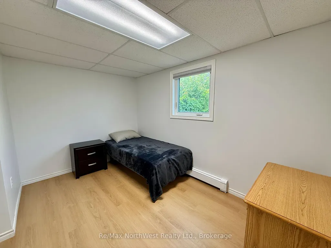
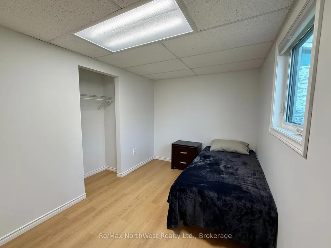
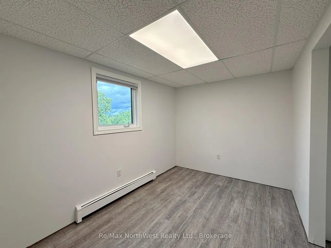
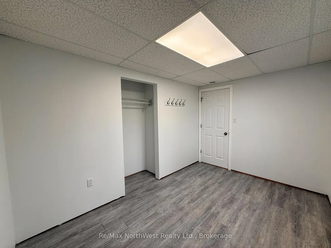
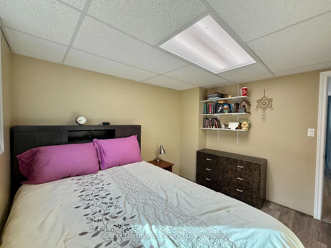
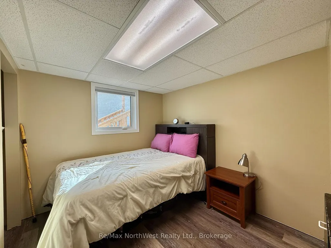
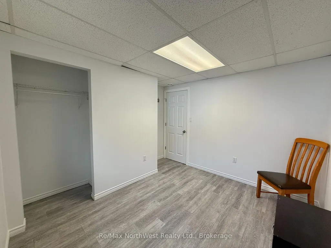
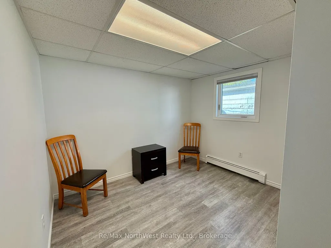
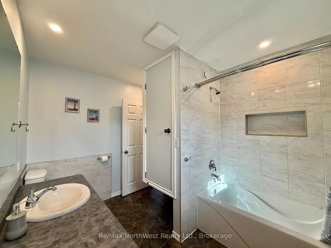
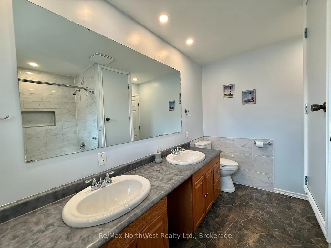
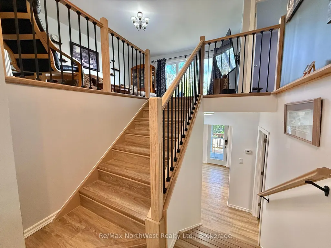
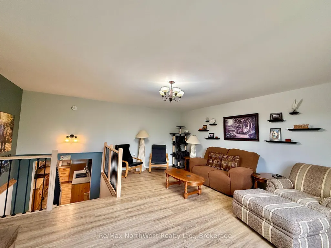
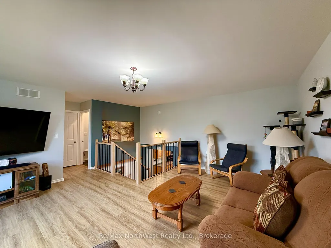
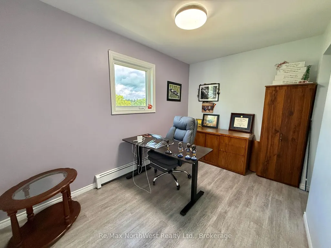
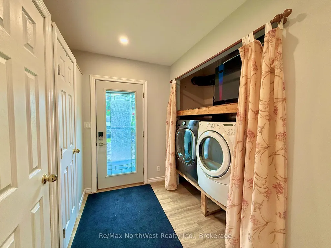
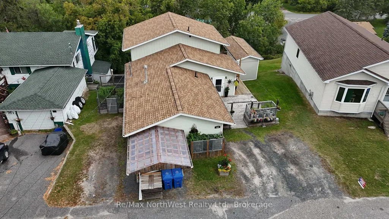
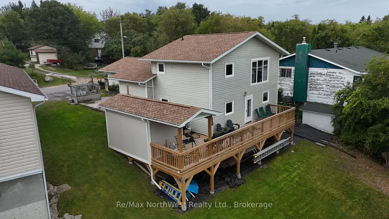
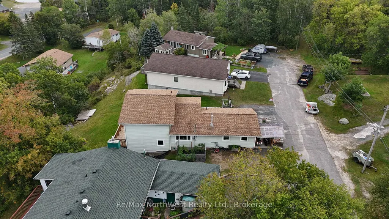
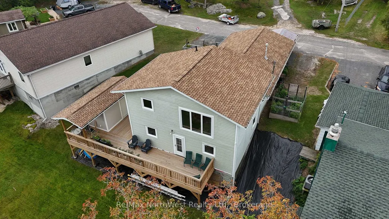
Room for the whole family in this spacious Keewatin home offering over 2,000 sq. ft. of living space with 6 bedrooms and 2 bathrooms. Tucked away on a quiet dead-end street, this property combines generous indoor space with a large yard, private sitting areas, established outdoor gardens, and plenty of room to enjoy the outdoors. The home features a new kitchen, providing a fresh and functional space for everyday living and gatherings. The oversized primary suite is another standout feature, complete with heated floors, a large walk-in closet, and an ensuite featuring a Jacuzzi tub and newly tiled walk-in shower. The additional five bedrooms are all impressively spacious, offering plenty of room for guests, home offices, or flexible living. All windows have been replaced, adding to the comfort and efficiency of the home. Outside, a brand-new deck completed in 2026 creates the perfect space for entertaining, relaxing, or enjoying the surrounding gardens and private yard. With its size, updated kitchen, flexible layout, established gardens, and fantastic location, this home offers exceptional potential for anyone looking for space, privacy, and a place to make their own in Keewatin.Utilities per year: Gas $1,449.05, Water/Sewer $2,561.78, Synergy $2,186.86, Rental hot water tank $498.00
| Price History | |
|---|---|
| 9/15/2026 | Listed $549,000 |
General Features
| Sewer | Sewer |
|---|---|
| Cooling | None |
| Roof | Asphalt Shingle |
| Architectural Style | 1 1/2 Storey |
| Pool Features | None |
| Construction Materials | Vinyl Siding |
| Heater Type | Baseboard |
| Parking Spaces | 2 |
| Property Subtype | Detached |
| Tax Year | 2026 |
| Lot Depth | 167.0 |
| County | Kenora |
| New Construction | No |
| Property Type | Residential Freehold |
| Attached Garage | No |
| Facing Direction | North |
| Garage Y/N | No |
| Status | New |
| City | Kenora |
| Senior Community Y/N | No |
| Lot Size Units | Feet |
| Property Attached Y/N | No |
| Tax Annual Amount | 3724.33 |
| Standard Status | Active |
| Occupancy Type | Owner |
| Legal Description | CL 12509 SEC DKF; LT 14 PL M198; KENORA |
Interior Features
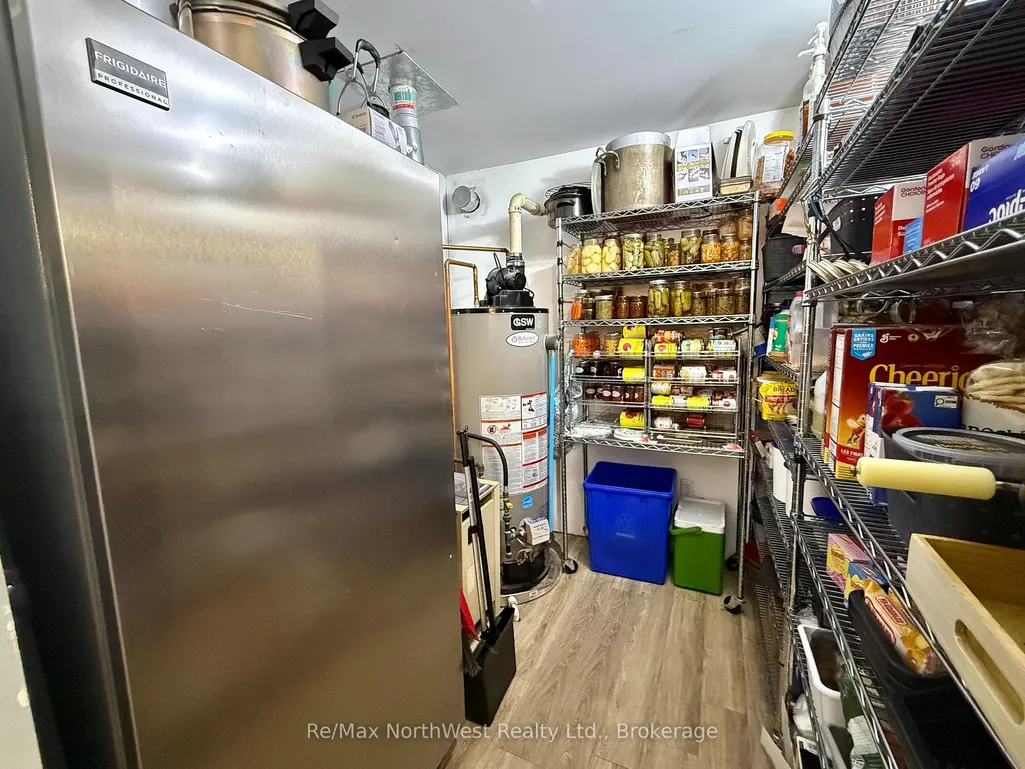
| Interior Amenities | Air Exchanger,Carpet Free,Primary Bedroom - Main Floor,Storage |
|---|---|
| Basement | None |
| Heat Source | Gas |
| Basement (Y/N) | No |
| Air Conditioning Y/N | No |
| Heating Y/N | Yes |
| Fireplace Y/N | No |
| Total Bedrooms | 6 |
| Elevator? | No |
| Total Baths | 2 |
| Bedrooms | 6 |
| Living Area Range | 2000-2500 |
Exterior Features
| Total Parking | 2.0 |
|---|---|
| Garage Type | None |
| Foundation Details | Concrete |
| Spa | No |
| Lot Size Source | MPAC |
| Waterfront Y/N | No |
| Covered Spaces | 0.0 |
Amenities
- Views
- New Construction
- Adult 55+
- Lease To Own
- No Strata Fees
- Furnished
- Primary On Main
- Air Conditioning
- Seller Finance
- Green
- Fixer Upper
- Horse
- Golf
- Fireplace
- Deck
- Garage
- Basement
- Pool
Property vs Single Family Average in P0X 1C0
Price
 Toronto Real Estate Board (TRREB); All information deemed reliable but not guaranteed. All properties are subject to prior sale, change or withdrawal. Neither listing broker(s) or information provider(s) shall be responsible for any typographical errors, misinformation, misprints and shall be held totally harmless. Listing(s) information is provided for consumer's personal, non-commercial use and may not be used for any purpose other than to identify prospective properties consumers may be interested
 All information deemed reliable but not guaranteed. All properties are subject to prior sale, change or withdrawal. Neither listing broker(s) or information provider(s) shall be responsible for any typographical errors, misinformation, misprints and shall be held totally harmless. Listing(s) information is provided for consumer's personal, non-commercial use and may not be used for any purpose other than to identify prospective properties consumers may be interested in purchasing. The data relating