















Address
262 Bellevue Street, Peterborough, ON
Price
$ 619,000
Property Attributes
- MLS#X13778052
- TypeSingle Family
- Listing Status Sold Conditional
- CityPeterborough
- AreaNorthcrest Ward 5
- NeighbourhoodNorthcrest Ward 5
- Postal CodeK9H 5E5
- StyleBungalow
- Taxes$ 4704
- Price$ 619,000
- Bedrooms5
- Full Bathrooms2
- Half Bathrooms0
- Sqr Footage1100-1500
Data Source:
Toronto Real Estate Board (TRREB)
Property Description
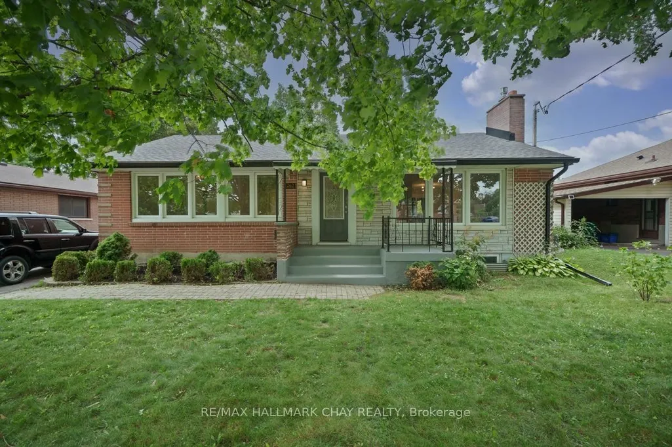
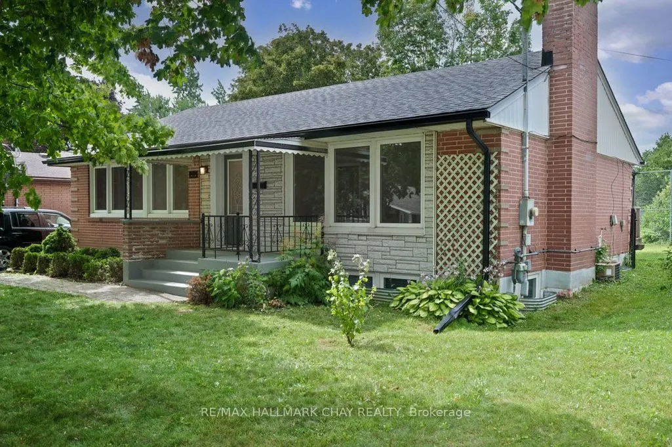
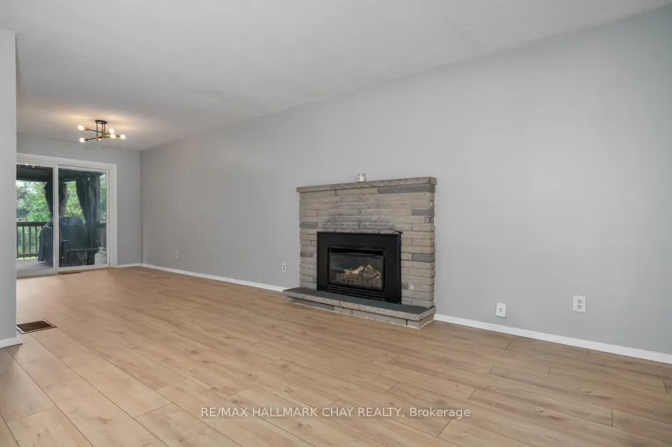
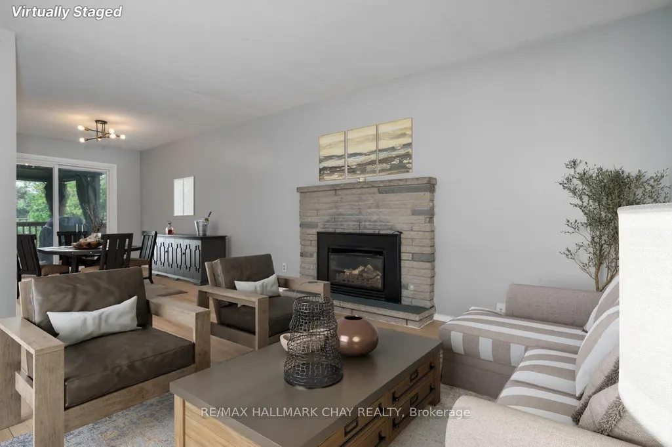
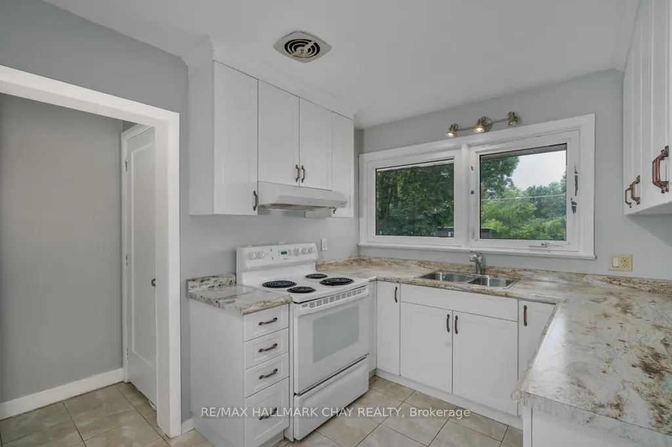
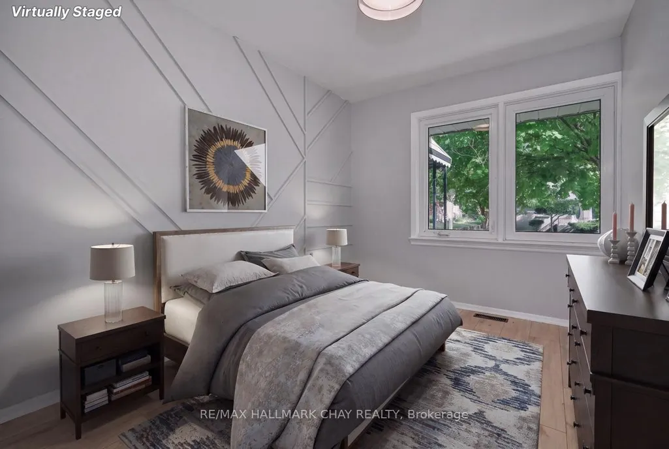
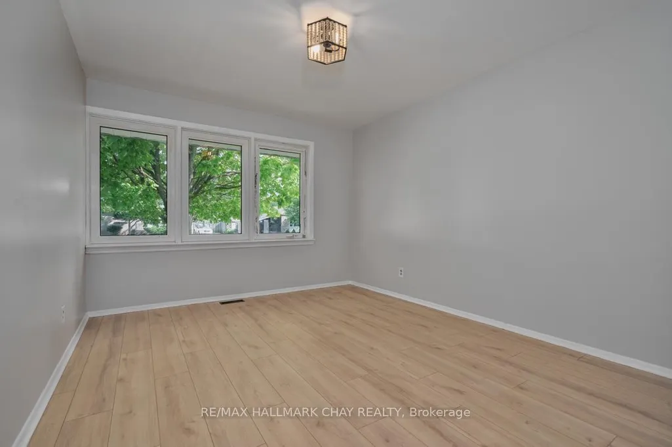
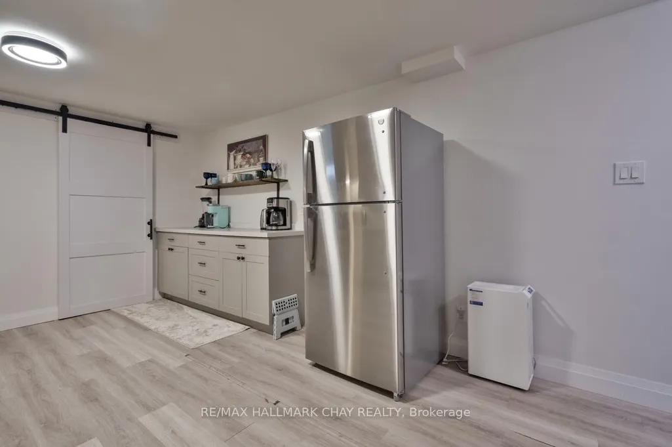
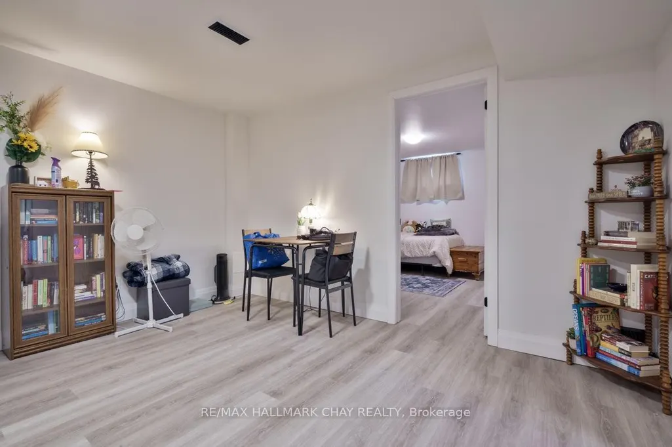
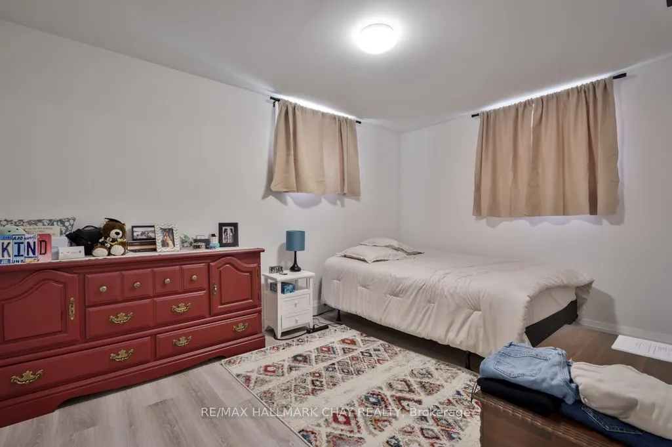
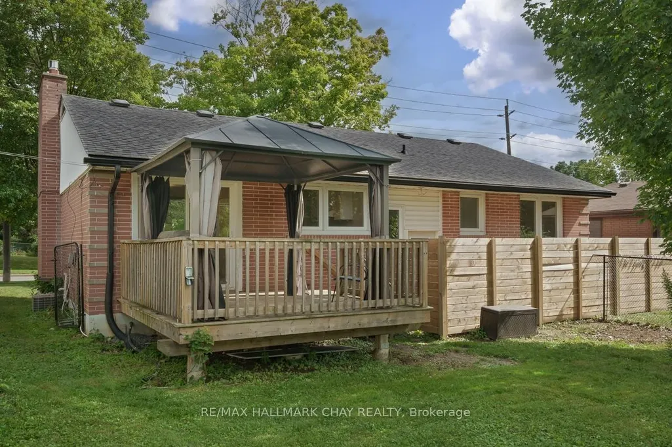
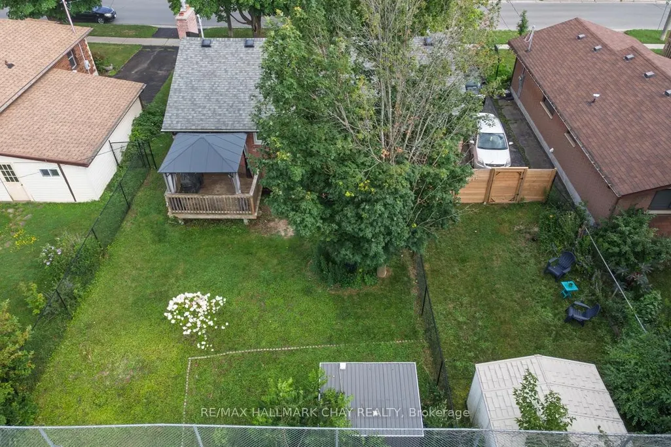
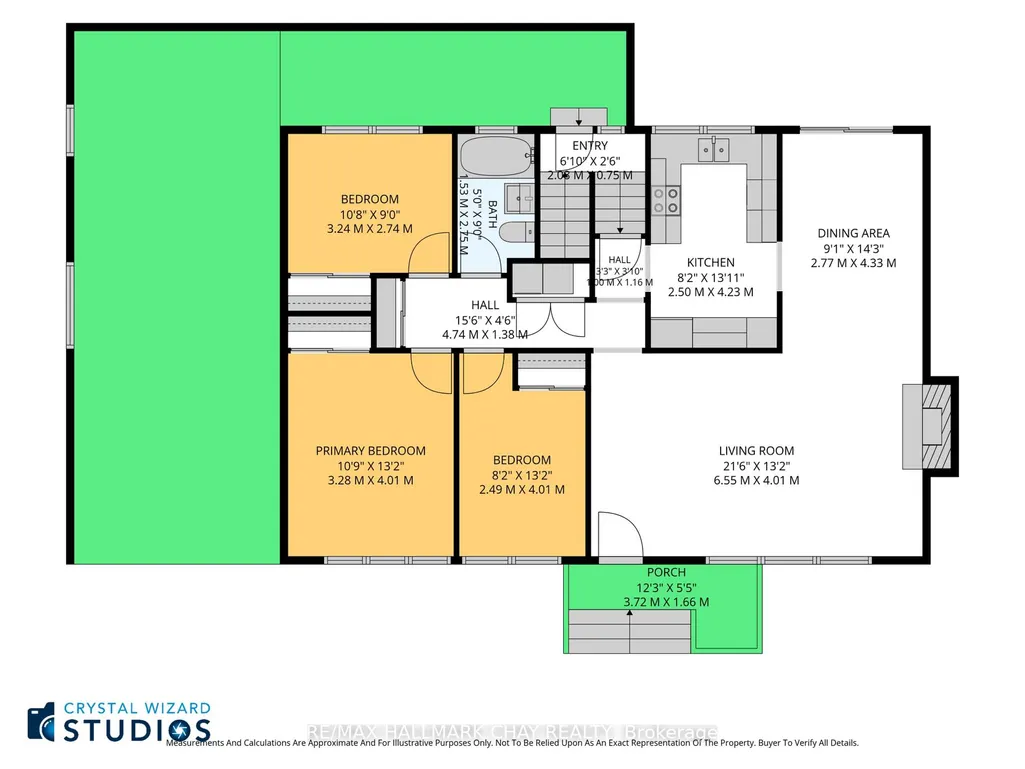
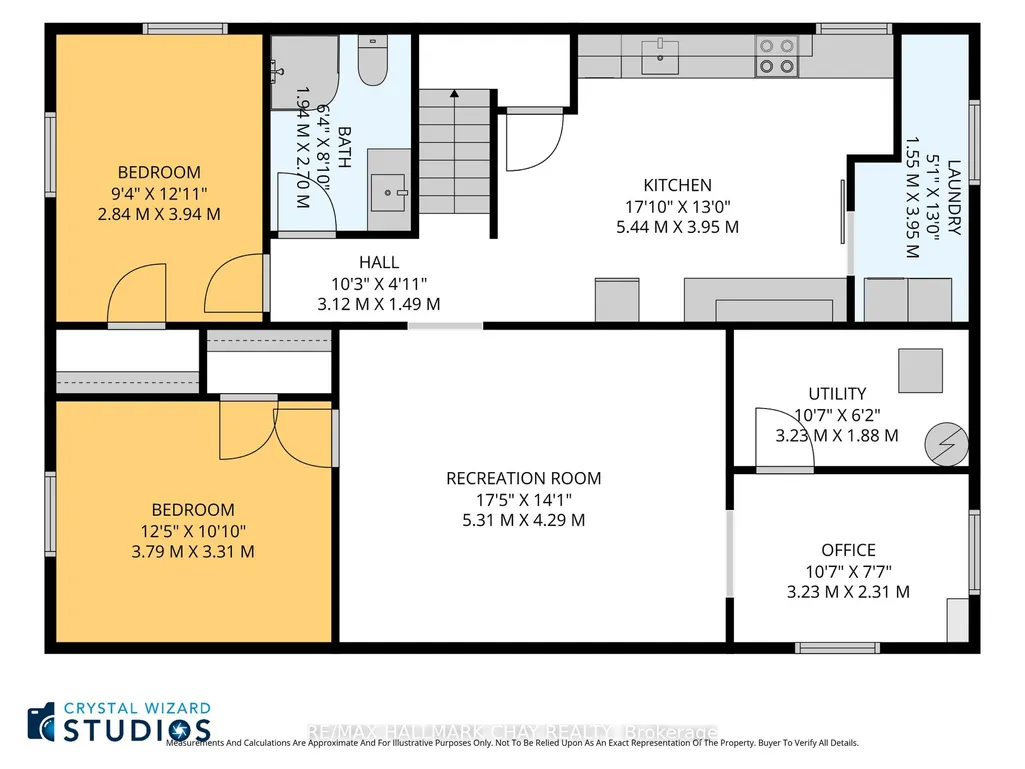
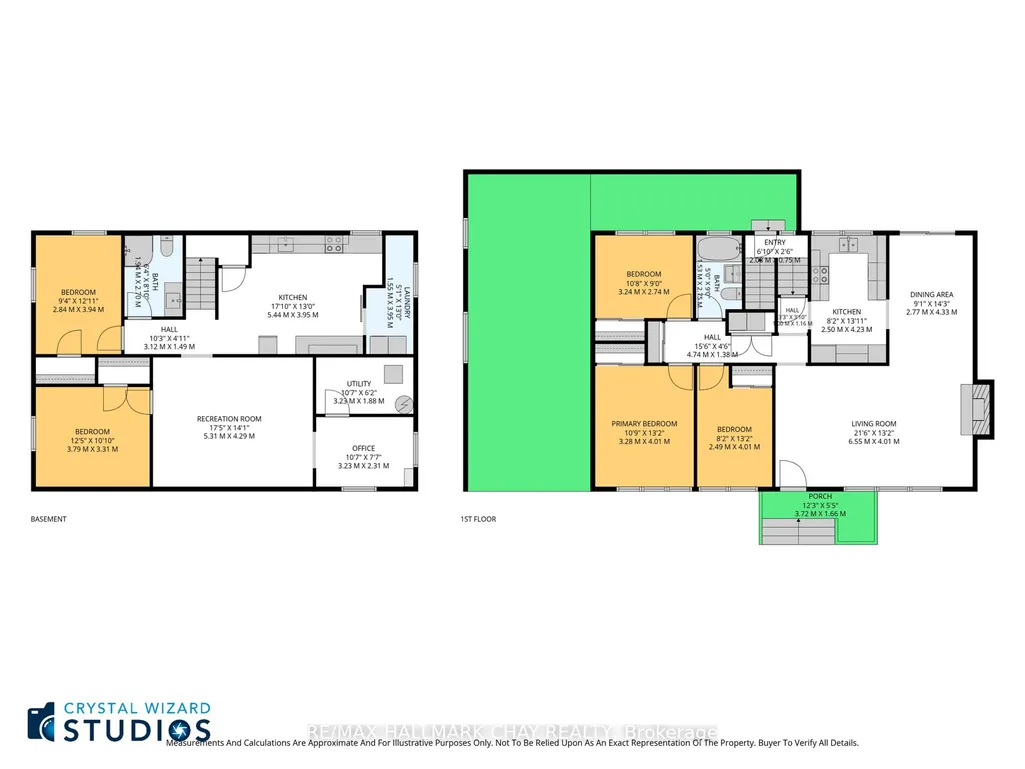
Flexible living starts at 262 Bellevue. This 3 plus 2 bed, 2 bath home is loaded with opportunity. Located in one of North Peterborough's most established, family friendly neighbourhoods, where mature streets and everyday convenience come together. This location is steps to schools and sits close to bus routes and shopping, with a Walk Score that makes daily errands easy. The main floor offers a bright, functional layout with new flooring throughout and fresh paint, truly move in ready. The kitchen offers plenty of cupboard space, with a combined dining and living area that's perfect for family gathering. Walk out to the deck, ideal for BBQs and entertaining in your large fenced yard. The furnace is just 4 years old for added peace of mind. Downstairs, a separate entrance opens to a fully self-contained space with real versatility. You'll find 2 additional bedrooms and a flexible bonus area that's perfect for a home office. With its own kitchen, laundry and 3 piece bath this level is truly independent. Upgraded in 2023, with an additional egress window added in 2026, the lower level is perfect for that extend family. The fully fenced backyard is thoughtfully laid out with separate areas for the upper and lower levels, giving everyone room to enjoy the outdoors on their own terms. Set in a well established pocket of the city with schools, shopping and transit all close at hand, this home offers the kind of location that's hard to find. Move in ready and thoughtfully updated, this one is built to work for how you live.
| Price History | |
|---|---|
| 9/13/2026 | Listed $619,000 |
General Features
| Sewer | Sewer |
|---|---|
| Cooling | None |
| Roof | Asphalt Shingle |
| Architectural Style | Bungalow |
| Pool Features | None |
| Construction Materials | Brick |
| Heater Type | Forced Air |
| Parking Spaces | 3 |
| Property Subtype | Detached |
| Tax Year | 2025 |
| Lot Depth | 106.46 |
| PropertyFeatures | Fenced Yard,Park |
| County | Peterborough |
| New Construction | No |
| Property Type | Residential Freehold |
| Attached Garage | No |
| Facing Direction | North |
| Garage Y/N | No |
| Status | Sold Conditional |
| City | Peterborough |
| Senior Community Y/N | No |
| Lot Size Units | Feet |
| Property Attached Y/N | No |
| Tax Annual Amount | 4704.0 |
| Virtual Tour | https://listing.crystalwizardstudios.com/order/1a10ea09-829f-4d9e-134e-08deea5c6fd0?version=44_027&branding=false |
| Standard Status | Active Under Contract |
| Occupancy Type | Vacant |
| Legal Description | PT BLK Z PL 24T SMITH AS IN R81298 CITY OF PETERBOROUGH |
Interior Features
| Interior Amenities | In-Law Suite,Primary Bedroom - Main Floor |
|---|---|
| Basement | Separate Entrance,Finished |
| Fireplace Features | Natural Gas |
| Heat Source | Gas |
| Basement (Y/N) | No |
| Air Conditioning Y/N | No |
| Heating Y/N | Yes |
| Fireplace Y/N | Yes |
| Total Bedrooms | 5 |
| Elevator? | No |
| Total Baths | 2 |
| Bedrooms | 3+2 |
| Living Area Range | 1100-1500 |
Exterior Features
| Total Parking | 3.0 |
|---|---|
| Garage Type | None |
| Foundation Details | Block |
| Spa | No |
| Lot Size Source | MPAC |
| Waterfront Y/N | No |
| Covered Spaces | 0.0 |
Amenities
- Views
- New Construction
- Adult 55+
- Lease To Own
- No Strata Fees
- Furnished
- Primary On Main
- Air Conditioning
- Seller Finance
- Green
- Fixer Upper
- Horse
- Golf
- Fireplace
- Deck
- Garage
- Basement
- Pool
Property vs Single Family Average in K9H 5E5
Price
Visits
 Toronto Real Estate Board (TRREB); All information deemed reliable but not guaranteed. All properties are subject to prior sale, change or withdrawal. Neither listing broker(s) or information provider(s) shall be responsible for any typographical errors, misinformation, misprints and shall be held totally harmless. Listing(s) information is provided for consumer's personal, non-commercial use and may not be used for any purpose other than to identify prospective properties consumers may be interested
 All information deemed reliable but not guaranteed. All properties are subject to prior sale, change or withdrawal. Neither listing broker(s) or information provider(s) shall be responsible for any typographical errors, misinformation, misprints and shall be held totally harmless. Listing(s) information is provided for consumer's personal, non-commercial use and may not be used for any purpose other than to identify prospective properties consumers may be interested in purchasing. The data relating