
Address
1360 Turkey Point Road, Norfolk, ON
Price
$ 499,000
Property Attributes
- MLS#X13774472
- TypeSingle Family
- Listing Status New
- CityNorfolk
- AreaWalsh
- NeighbourhoodWalsh
- Postal CodeN3Y 4X1
- Style1 1/2 Storey
- Taxes$ 2644
- Price$ 499,000
- Bedrooms4
- Full Bathrooms1
- Half Bathrooms0
- Sqr Footage1100-1500
Data Source:
Toronto Real Estate Board (TRREB)
Property Description
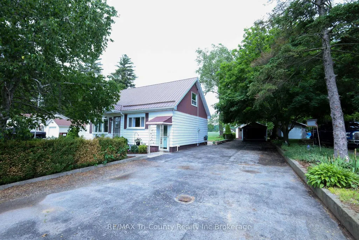
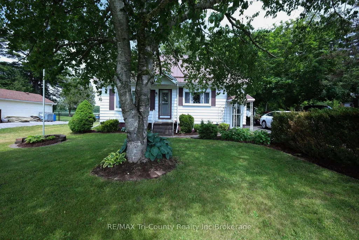
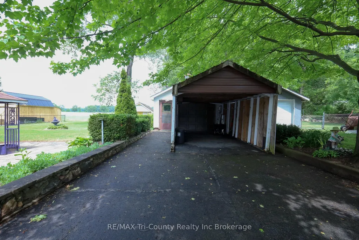
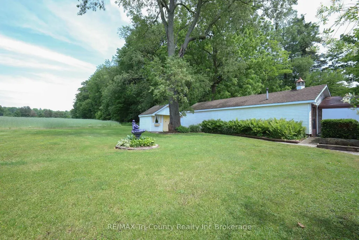
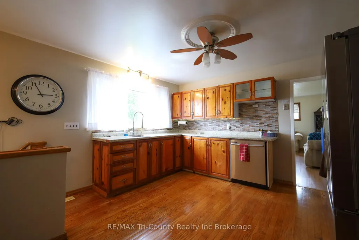
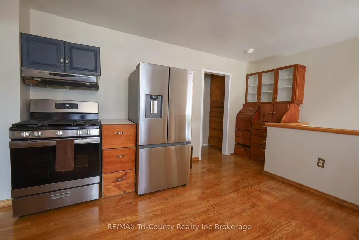
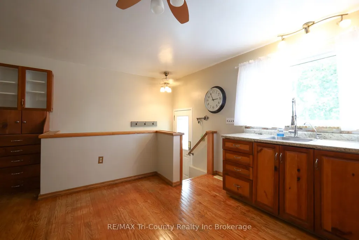
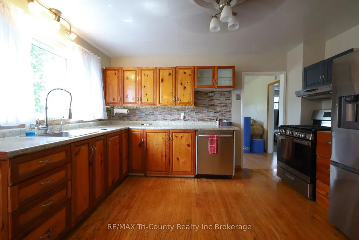
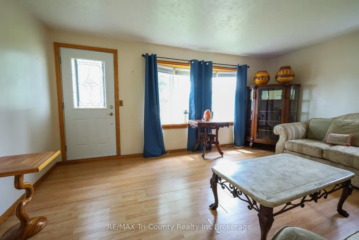
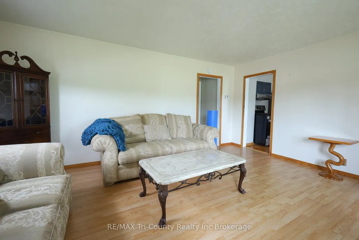
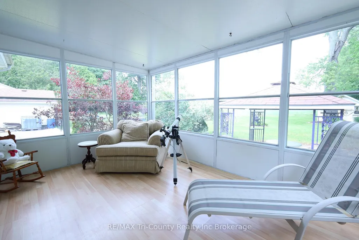
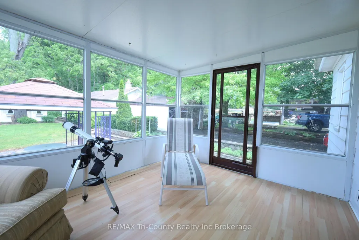
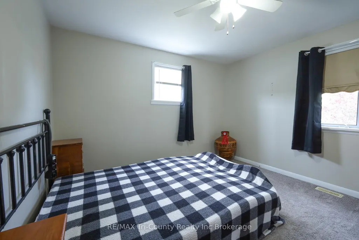
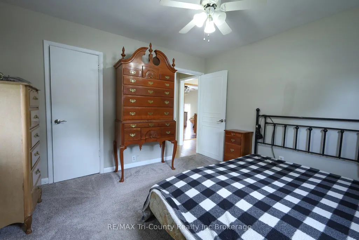
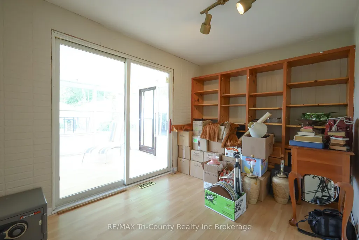
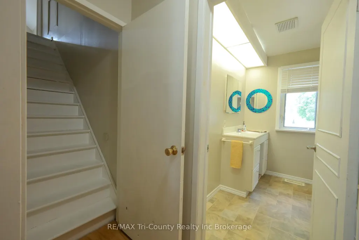
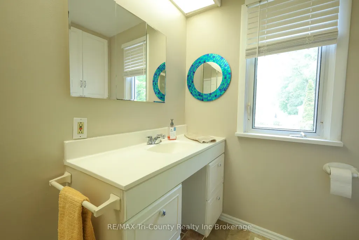
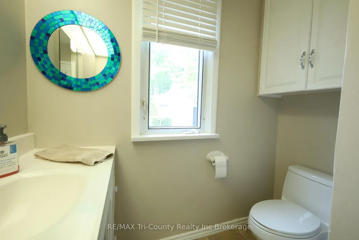
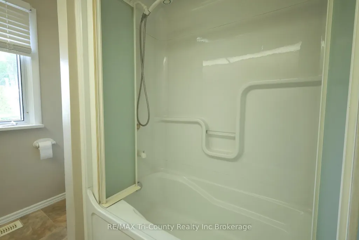
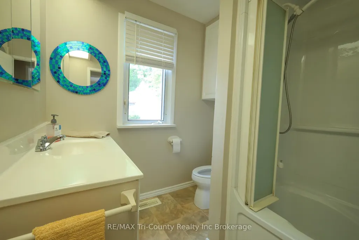
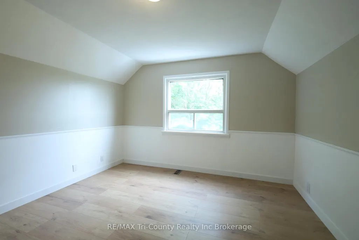
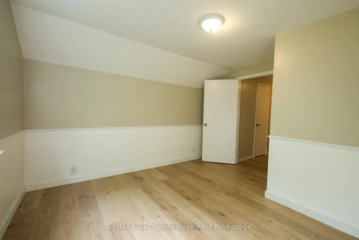
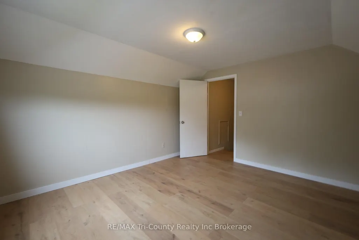
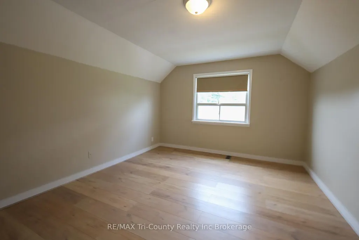
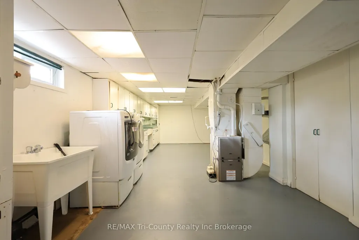
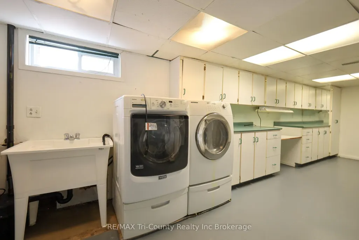
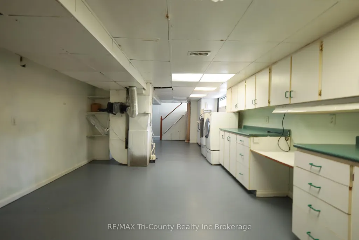
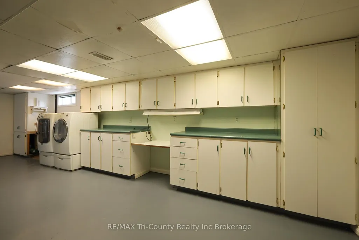
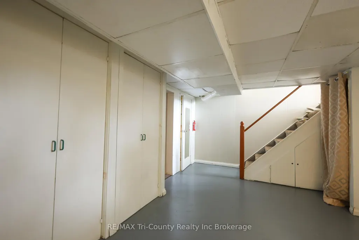
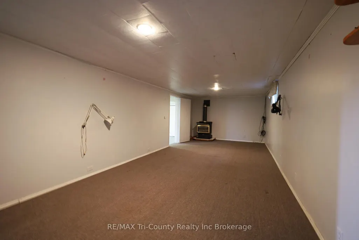
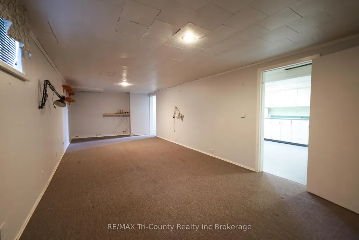
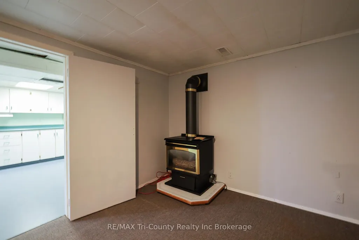
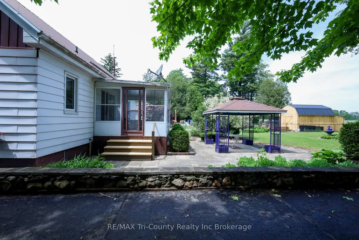
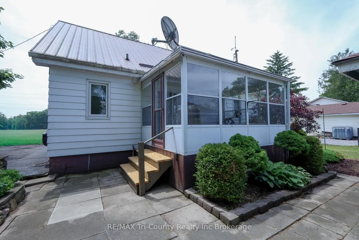
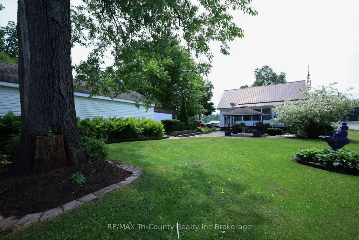
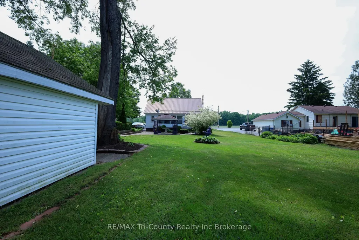
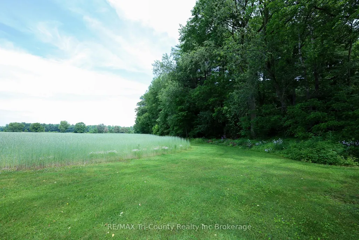
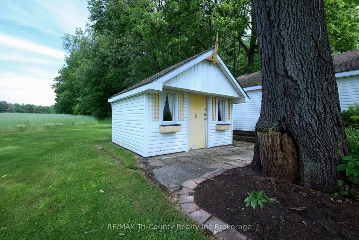
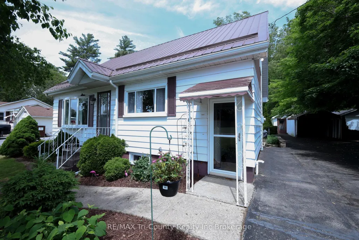
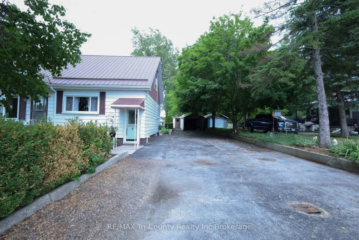
Welcome to peaceful country living in the charming village of Walsh! Situated on a spacious country lot just 10 minutes from Simcoe, this well-maintained 3-bedroom, 1-bathroom home offers 1,273 sq. ft. of comfortable above-grade living space surrounded by beautiful rural views. Step inside to find a bright and inviting sunroom lined with large windows, flooding the space with natural light and providing the perfect place to relax and enjoy the scenery. The functional main floor layout is complemented by a large partially finished basement featuring a spacious recreation room with a cozy fireplace-ideal for family gatherings, entertaining, or additional living space. Outside, you'll appreciate the many features this property has to offer, including a durable metal roof, a 24x16ft detached single-car garage with an attached 20x16ft workshop, an additional carport, and a double-wide driveway providing ample parking for vehicles, trailers, or recreational equipment. The expansive backyard is perfect for outdoor enjoyment, complete with a patio and gazebo for summer entertaining. Enjoy stunning field views from both the front and rear of the property, offering the tranquility and privacy of country living while remaining close to town amenities. Whether you're looking for your first home, a place to downsize, or simply seeking a quieter lifestyle, this country property delivers exceptional value and endless potential.
| Price History | |
|---|---|
| 9/11/2026 | Listed $499,000 |
General Features
| Sewer | Septic |
|---|---|
| Cooling | Central Air |
| Roof | Metal |
| Architectural Style | 1 1/2 Storey |
| Pool Features | None |
| Security Features | Carbon Monoxide Detectors,Smoke Detector |
| Construction Materials | Vinyl Siding |
| View | Panoramic,Trees/Woods,Forest |
| Heater Type | Forced Air |
| Parking Spaces | 5 |
| Property Subtype | Detached |
| Tax Year | 2025 |
| Lot Depth | 155.5 |
| PropertyFeatures | Golf,Greenbelt/Conservation,Place Of Worship,School,School Bus Route |
| County | Norfolk |
| New Construction | No |
| Property Type | Residential Freehold |
| Attached Garage | No |
| Facing Direction | East |
| Garage Y/N | Yes |
| Other Structures | Fence - Partial,Garden Shed,Storage,Shed |
| Status | New |
| City | Norfolk |
| Senior Community Y/N | No |
| Lot Size Units | Feet |
| Property Attached Y/N | No |
| Tax Annual Amount | 2644.0 |
| Standard Status | Active |
| Occupancy Type | Vacant |
| Legal Description | PT LT 13 CON 6 CHARLOTTEVILLE AS IN NR324267; NORFOLK COUNTY |
Interior Features
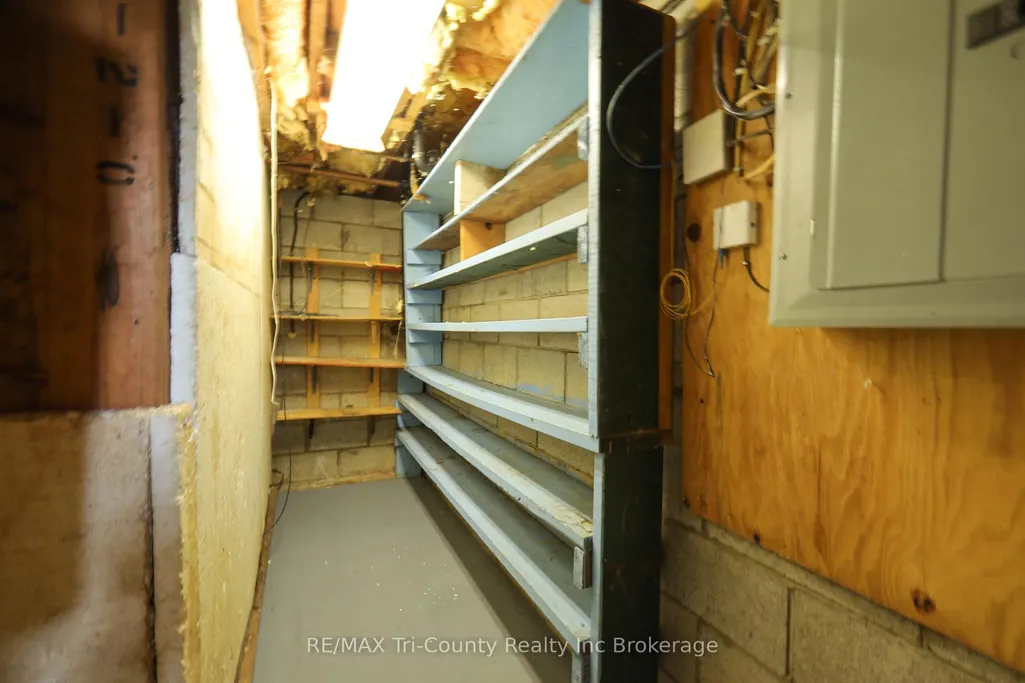
| Interior Amenities | Auto Garage Door Remote,Primary Bedroom - Main Floor,Storage |
|---|---|
| Basement | Full,Partially Finished |
| Fireplace Features | Freestanding |
| Heat Source | Gas |
| Basement (Y/N) | No |
| Air Conditioning Y/N | Yes |
| Heating Y/N | Yes |
| Fireplace Y/N | Yes |
| Total Bedrooms | 4 |
| Elevator? | No |
| Total Baths | 1 |
| Bedrooms | 4+0 |
| Living Area Range | 1100-1500 |
Exterior Features
| Parking Features | Private Double |
|---|---|
| Total Parking | 6.0 |
| Garage Type | Detached |
| Foundation Details | Concrete Block |
| Spa | No |
| Waterfront Y/N | No |
| Covered Spaces | 1.0 |
Amenities
- Views
- New Construction
- Adult 55+
- Lease To Own
- No Strata Fees
- Furnished
- Primary On Main
- Air Conditioning
- Seller Finance
- Green
- Fixer Upper
- Horse
- Golf
- Fireplace
- Deck
- Garage
- Basement
- Pool
Property vs Single Family Average in N3Y 4X1
Price
Taxes
Visits
 Toronto Real Estate Board (TRREB); All information deemed reliable but not guaranteed. All properties are subject to prior sale, change or withdrawal. Neither listing broker(s) or information provider(s) shall be responsible for any typographical errors, misinformation, misprints and shall be held totally harmless. Listing(s) information is provided for consumer's personal, non-commercial use and may not be used for any purpose other than to identify prospective properties consumers may be interested
 All information deemed reliable but not guaranteed. All properties are subject to prior sale, change or withdrawal. Neither listing broker(s) or information provider(s) shall be responsible for any typographical errors, misinformation, misprints and shall be held totally harmless. Listing(s) information is provided for consumer's personal, non-commercial use and may not be used for any purpose other than to identify prospective properties consumers may be interested in purchasing. The data relating