
Address
20033 Kenyon Conc Rd 4 Road, North Glengarry, ON
Price
$ 474,900
Property Attributes
- MLS#X13723604
- TypeSingle Family
- Listing Status New
- CityNorth Glengarry
- Area720 - North GlengarryTwp
- Neighbourhood720 - North GlengarryTwp
- Postal CodeK0C 1A0
- Style2-Storey
- Taxes$ 1823
- Price$ 474,900
- Bedrooms3
- Full Bathrooms2
- Half Bathrooms0
- Sqr Footage2000-2500
- Lot Size1 Acres
Data Source:
Toronto Real Estate Board (TRREB)
Property Description
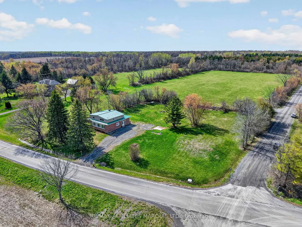
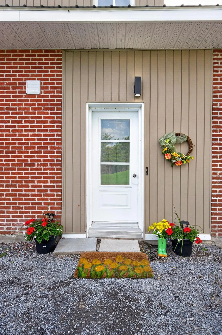
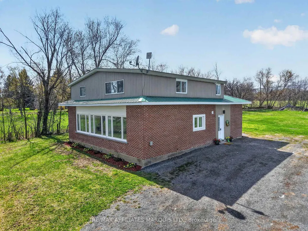
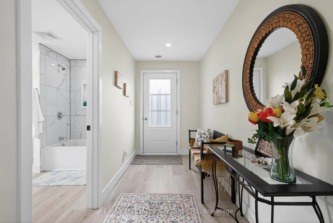
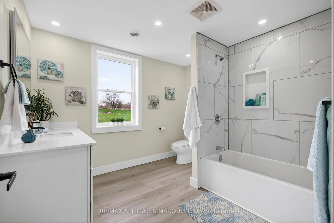
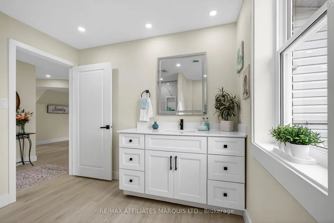
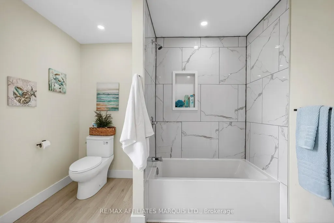
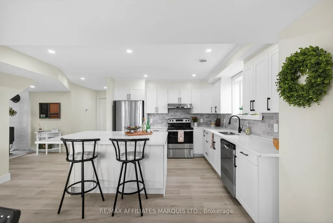
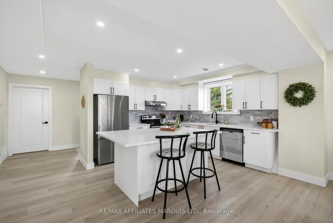
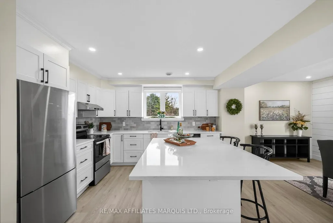
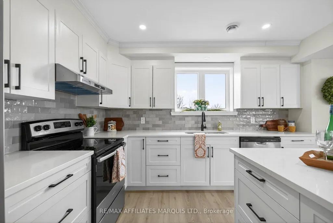
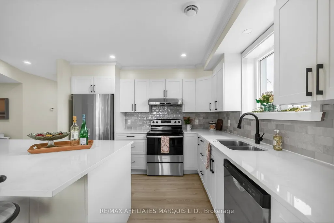
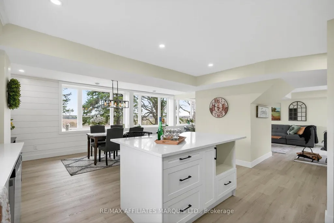
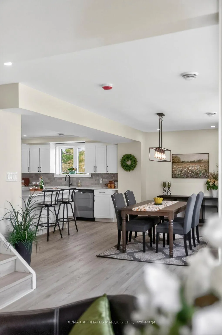
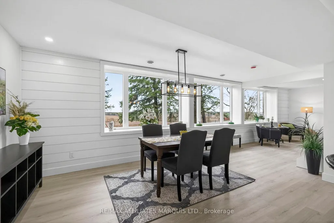
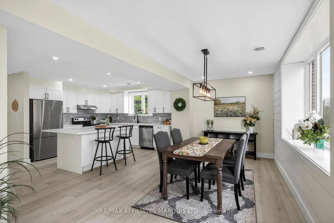
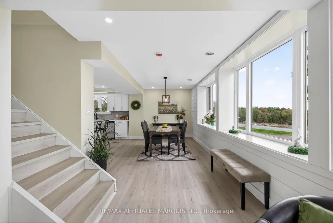
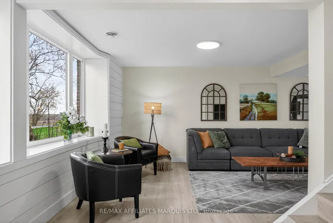
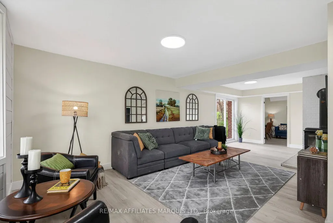
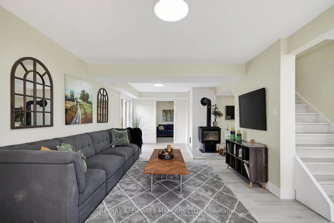
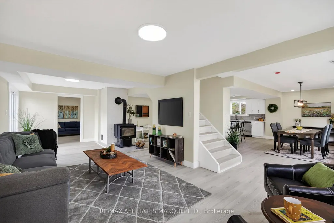
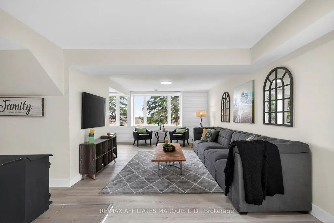
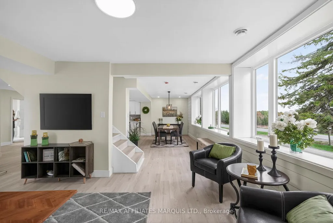
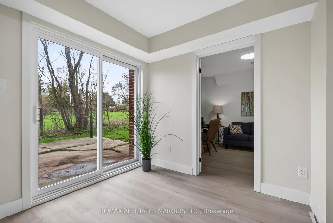
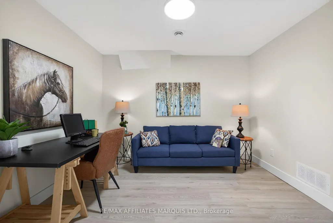
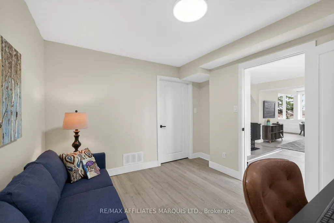
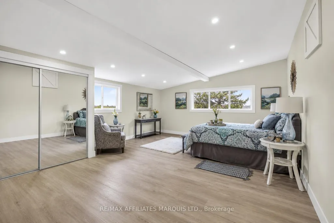
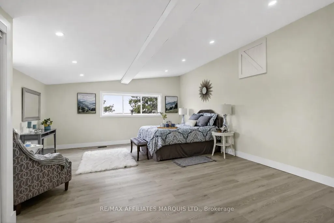
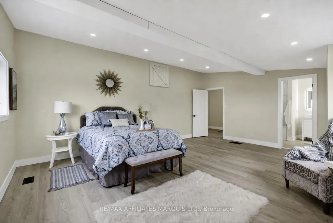
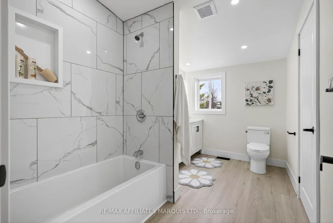
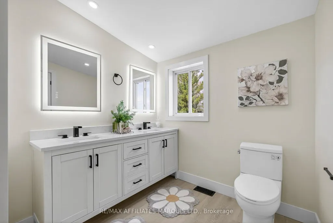
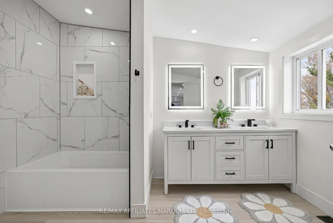
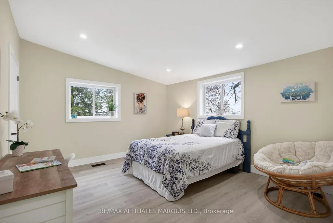
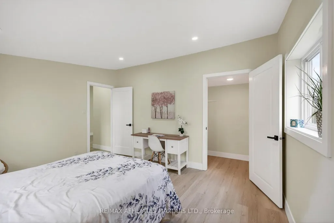
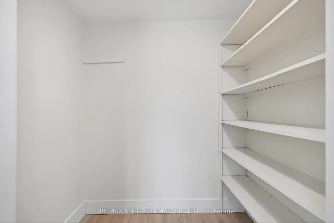
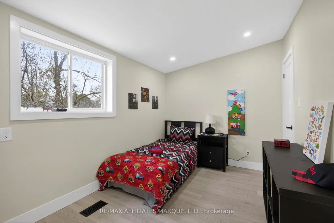
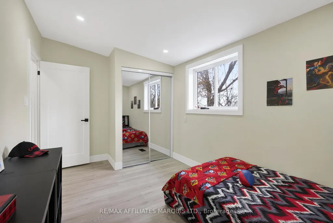
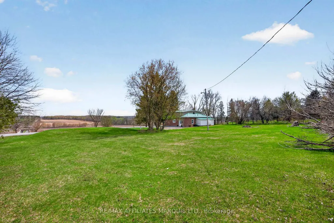
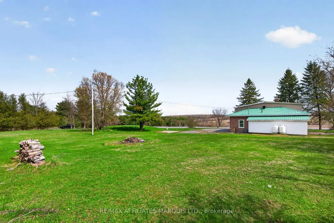
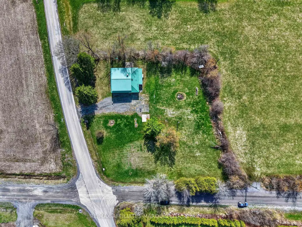
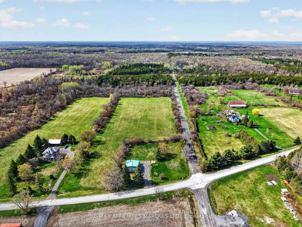
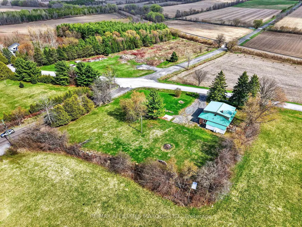
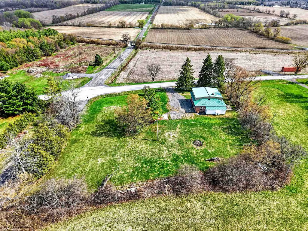
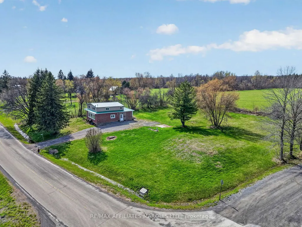
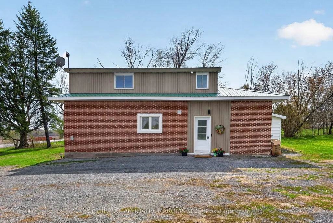
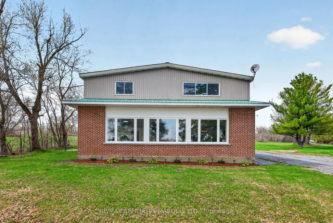
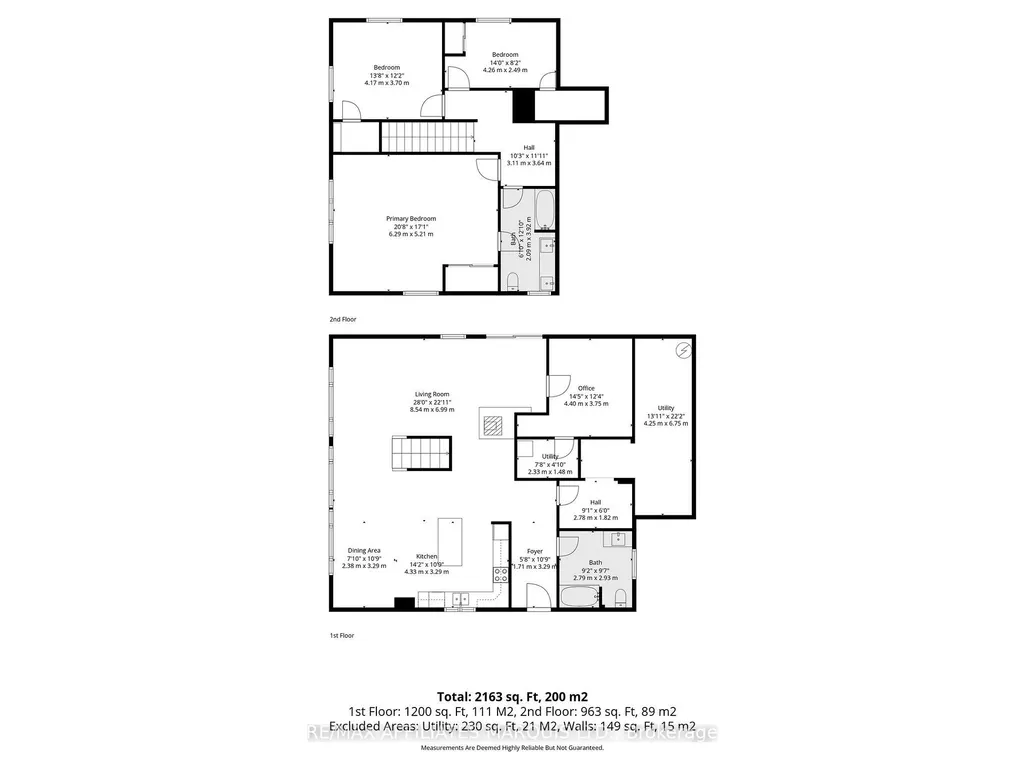
A fresh take on rural living. Set on a full acre overlooking expansive farmland, this beautifully renovated North Glengarry home offers nearly 2,500 sq ft of living space and incredible south-facing views that stretch across the surrounding fields. Inside, extensive updates have transformed the home from top to bottom, including a new HVAC system, new windows, fresh drywall, updated bathrooms, and a stunning new kitchen with quartz countertops, a large island, and all new appliances. The flexible layout features 3 spacious bedrooms upstairs, a main-floor office or den, 2 full bathrooms, and a cozy wood stove. Outside, the generous lot offers plenty of room to entertain, garden, or simply enjoy the privacy and peaceful surroundings. Located just minutes from Alexandria for everyday amenities, with Cornwall, Ottawa, and Montreal all within reach. Beautifully updated, move-in ready, and offering the kind of space and privacy that's getting harder to find. 24 hours irrevocable on all offers.
| Price History | |
|---|---|
| 8/28/2026 | Listed $474,900 |
General Features
| Sewer | Septic |
|---|---|
| Cooling | Central Air |
| Roof | Metal |
| Architectural Style | 2-Storey |
| Pool Features | None |
| Construction Materials | Brick,Vinyl Siding |
| Heater Type | Forced Air |
| Parking Spaces | 6 |
| Property Subtype | Detached |
| Tax Year | 2025 |
| Lot Depth | 209.0 |
| County | Stormont,Dundas and Glengarry |
| New Construction | No |
| Property Type | Residential Freehold |
| Attached Garage | No |
| Facing Direction | North |
| Garage Y/N | No |
| Status | New |
| City | North Glengarry |
| Senior Community Y/N | No |
| Lot Size Units | Feet |
| Property Attached Y/N | No |
| Tax Annual Amount | 1823.0 |
| Virtual Tour | https://listings.insideoutmedia.ca/videos/019dfb25-9e7d-718e-9275-7a81bbce6eb5 |
| Standard Status | Active |
| Occupancy Type | Vacant |
| Legal Description | PT LT 7 CON 4 KENYON PT 1,14R2562; NORTH GLENGARRY |
Interior Features
| Interior Amenities | Carpet Free,Water Heater Owned |
|---|---|
| Basement | None |
| Fireplace Features | Wood Stove |
| Heat Source | Propane |
| Basement (Y/N) | No |
| Air Conditioning Y/N | Yes |
| Heating Y/N | Yes |
| Fireplace Y/N | Yes |
| Total Bedrooms | 3 |
| Elevator? | No |
| Total Baths | 2 |
| Bedrooms | 3 |
| Living Area Range | 2000-2500 |
Exterior Features
| Parking Features | Private |
|---|---|
| Total Parking | 6.0 |
| Garage Type | None |
| Foundation Details | Slab |
| Spa | No |
| Lot Size Source | MPAC |
| Waterfront Y/N | No |
| Covered Spaces | 0.0 |
Amenities
- Views
- New Construction
- Adult 55+
- Lease To Own
- No Strata Fees
- Furnished
- Primary On Main
- Air Conditioning
- Seller Finance
- Green
- Fixer Upper
- Horse
- Golf
- Fireplace
- Deck
- Garage
- Basement
- Pool
Property vs Single Family Average in K0C 1A0
Price
Visits
 Toronto Real Estate Board (TRREB); All information deemed reliable but not guaranteed. All properties are subject to prior sale, change or withdrawal. Neither listing broker(s) or information provider(s) shall be responsible for any typographical errors, misinformation, misprints and shall be held totally harmless. Listing(s) information is provided for consumer's personal, non-commercial use and may not be used for any purpose other than to identify prospective properties consumers may be interested
 All information deemed reliable but not guaranteed. All properties are subject to prior sale, change or withdrawal. Neither listing broker(s) or information provider(s) shall be responsible for any typographical errors, misinformation, misprints and shall be held totally harmless. Listing(s) information is provided for consumer's personal, non-commercial use and may not be used for any purpose other than to identify prospective properties consumers may be interested in purchasing. The data relating