








Address
26 Cliff, Kenora Remote Area, ON
Price
$ 499,900
Property Attributes
- MLS#X13475358
- TypeSingle Family
- Listing Status New
- CityKenora Remote Area
- AreaTB-614
- NeighbourhoodTB-614
- Postal CodeP0V 2V0
- Style1 1/2 Storey
- Taxes$ 730
- Price$ 499,900
- Bedrooms2
- Full Bathrooms1
- Half Bathrooms0
- Lot Size2.79 Acres
Data Source:
Toronto Real Estate Board (TRREB)
Property Description
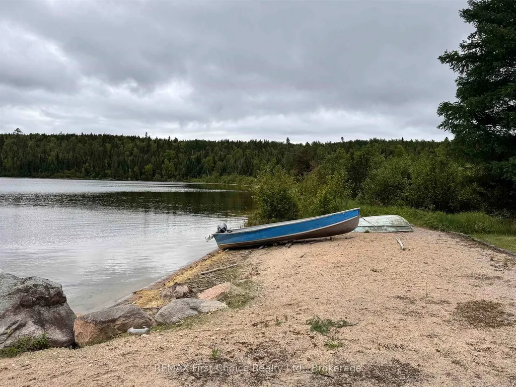
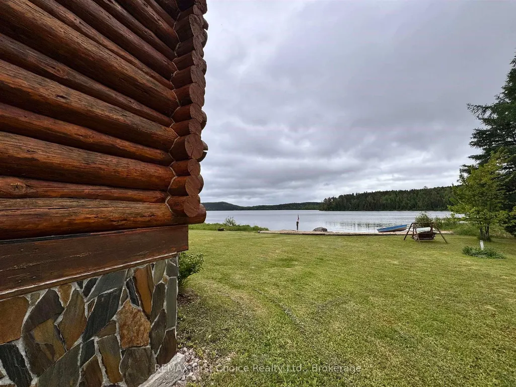
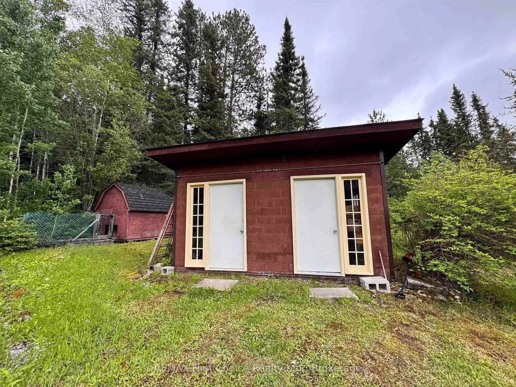
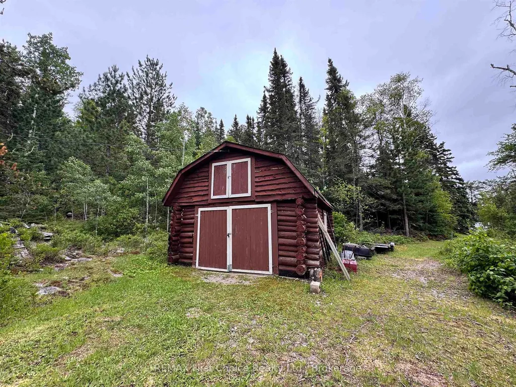
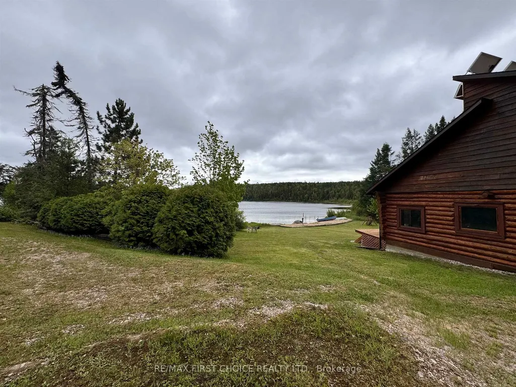
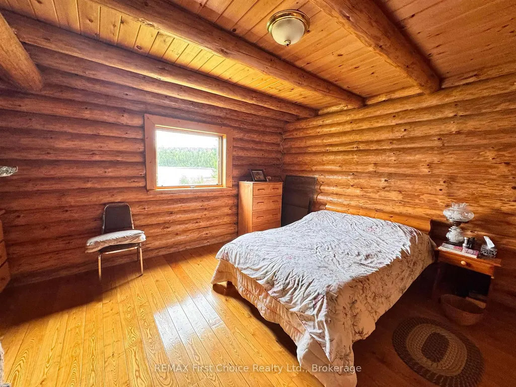
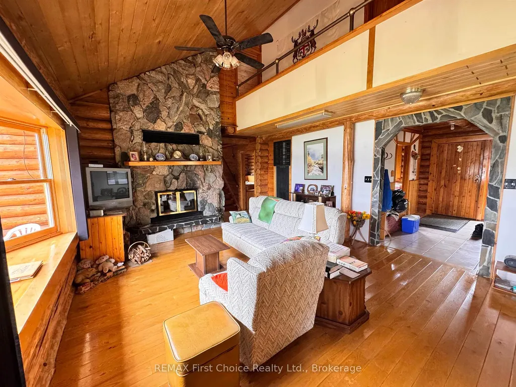
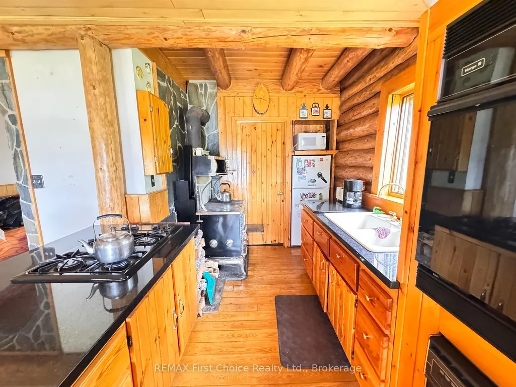
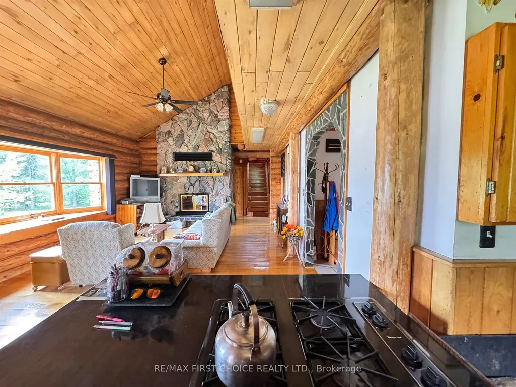
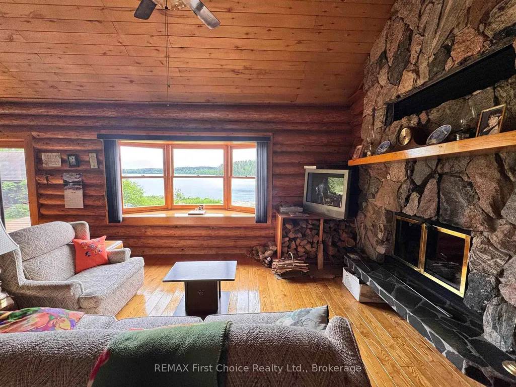
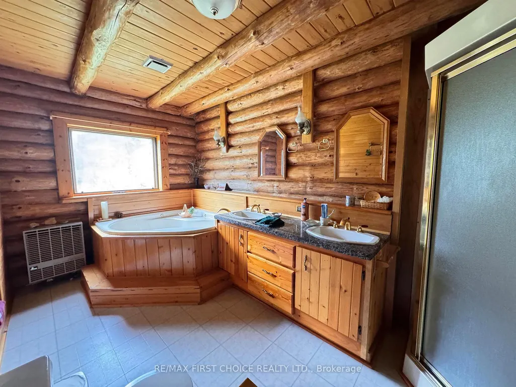
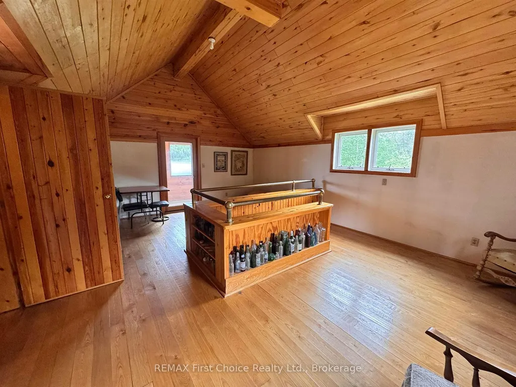
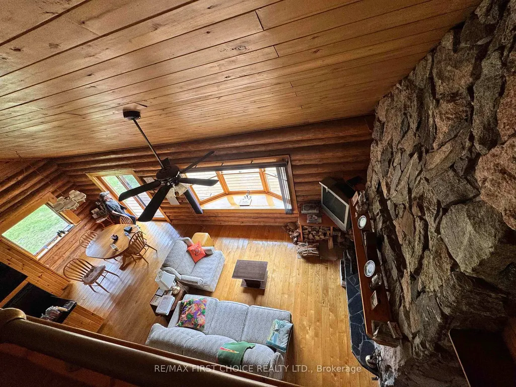
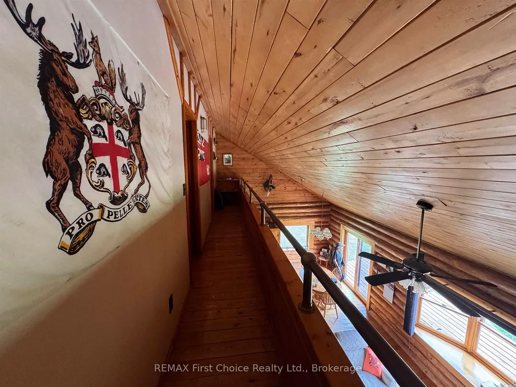
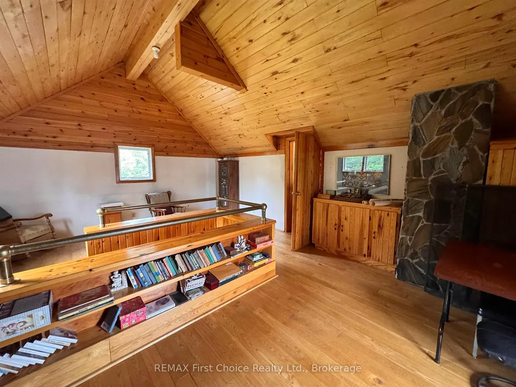
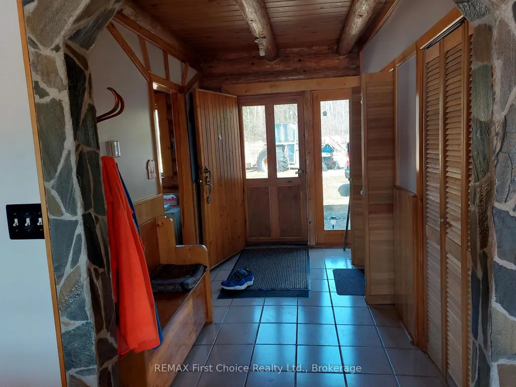
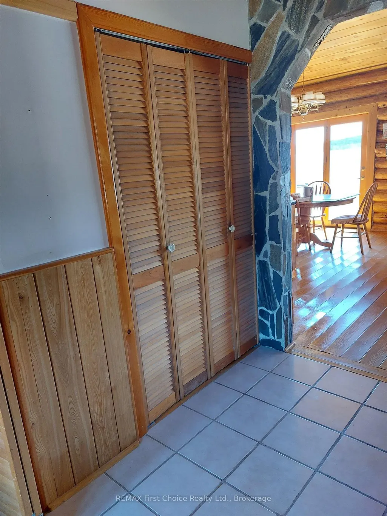
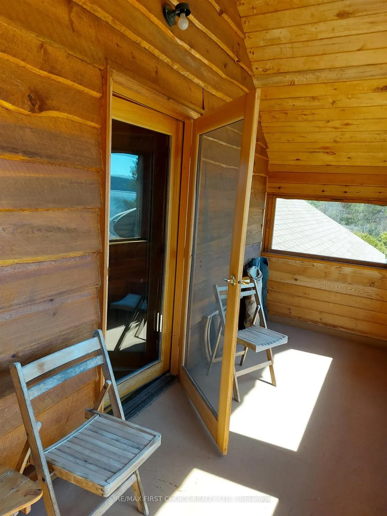
New Listing. Experience the beauty of Cliff Lake with this exceptional waterfront retreat featuring 66 feet of pristine sand beach frontage. Located in unorganized territory just 20 minutes south of Perrault Falls, this private property offers outstanding fishing, boating, and endless outdoor recreation. The charming log home features an open-concept kitchen, dining, and living area with hardwood flooring and a stunning dual-sided fieldstone fireplace shared with the primary bedroom. A spacious bathroom, versatile office or guest room, upper-level family room, additional bedroom, and three-season sunroom with lake views provide plenty of space to relax and unwind. The property is equipped with a solar power system and battery storage, enhancing energy efficiency and self-sufficiency. Additional highlights include a detached garage, generator shed, and sauna hut. A rare opportunity to own a beautiful waterfront getaway on the shores of Cliff Lake.
| Price History | |
|---|---|
| 9/4/2026 | Listed $499,900 |
General Features
| Sewer | Septic |
|---|---|
| Cooling | Other |
| Roof | Tar and Gravel |
| Architectural Style | 1 1/2 Storey |
| Pool Features | None |
| Construction Materials | Log |
| Waterview | Unknown |
| Heater Type | Other |
| Property Subtype | Detached |
| Tax Year | 2025 |
| Waterfront Features | Other |
| County | Kenora |
| New Construction | No |
| Property Type | Residential Freehold |
| Attached Garage | No |
| Facing Direction | North |
| Garage Y/N | Yes |
| Status | New |
| City | Kenora Remote Area |
| Body of Water | Cliff Lake |
| Disclosures | Other |
| Senior Community Y/N | No |
| Lot Size Units | Feet |
| Property Attached Y/N | No |
| Tax Annual Amount | 730.0 |
| Standard Status | Active |
| Occupancy Type | Owner |
| Tax Assessed Value | 292000 |
| Legal Description | See Attached |
Interior Features
| Interior Amenities | Other |
|---|---|
| Basement | Crawl Space |
| Fireplace Features | Wood |
| Heat Source | Wood |
| Basement (Y/N) | No |
| Air Conditioning Y/N | Yes |
| Heating Y/N | Yes |
| Fireplace Y/N | Yes |
| Total Bedrooms | 2 |
| Elevator? | No |
| Room Type | Utility Room,Office,Primary Bedroom,Family Room,Bedroom 2,Kitchen,Sunroom,Living Room,Bathroom |
| Total Baths | 1 |
| Bedrooms | 2+0 |
Exterior Features
| Exterior Amenities | Deck |
|---|---|
| Parking Features | Other |
| Garage Type | Detached |
| Foundation Details | Post & Pad,Poured Concrete |
| Spa | No |
| Waterfront Y/N | Yes |
| Covered Spaces | 1.5 |
Amenities
- Views
- New Construction
- Adult 55+
- Lease To Own
- No Strata Fees
- Furnished
- Primary On Main
- Air Conditioning
- Seller Finance
- Green
- Fixer Upper
- Horse
- Golf
- Fireplace
- Deck
- Garage
- Basement
- Pool
Property vs Single Family Average in P0V 2V0
Price
Visits
 Toronto Real Estate Board (TRREB); All information deemed reliable but not guaranteed. All properties are subject to prior sale, change or withdrawal. Neither listing broker(s) or information provider(s) shall be responsible for any typographical errors, misinformation, misprints and shall be held totally harmless. Listing(s) information is provided for consumer's personal, non-commercial use and may not be used for any purpose other than to identify prospective properties consumers may be interested
 All information deemed reliable but not guaranteed. All properties are subject to prior sale, change or withdrawal. Neither listing broker(s) or information provider(s) shall be responsible for any typographical errors, misinformation, misprints and shall be held totally harmless. Listing(s) information is provided for consumer's personal, non-commercial use and may not be used for any purpose other than to identify prospective properties consumers may be interested in purchasing. The data relating