
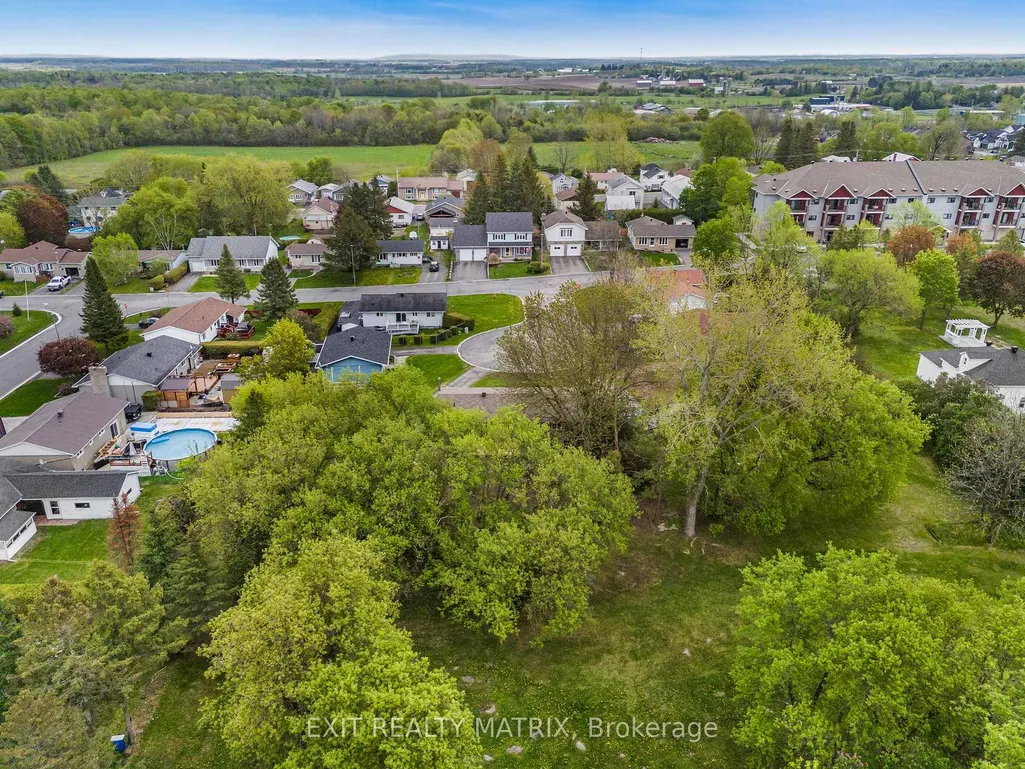
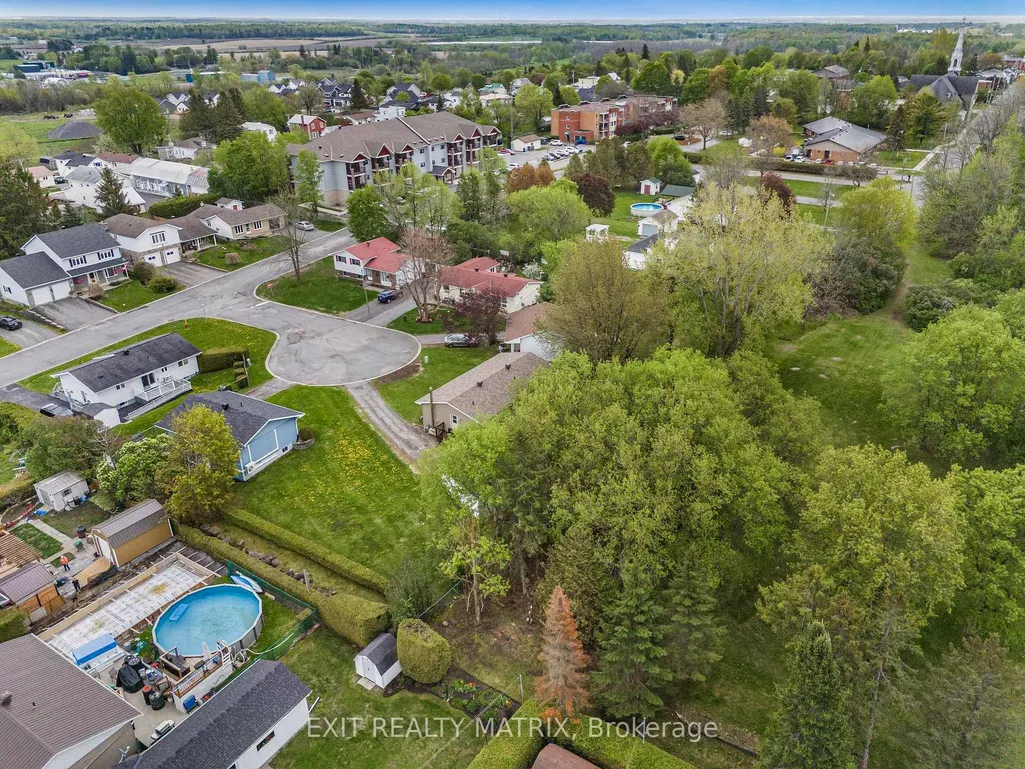
Address
136 Martel Crescent, Champlain, ON
Price
$ 429,000
Property Attributes
- MLS#X13154252
- TypeSingle Family
- Listing Status Sold Conditional Escape
- CityChamplain
- Area613 - Vankleek Hill
- Neighbourhood613 - Vankleek Hill
- Postal CodeK0B 1R0
- StyleBungalow
- Taxes$ 3008
- Price$ 429,000
- Bedrooms4
- Full Bathrooms1
- Half Bathrooms0
- Sqr Footage1100-1500
Data Source:
Toronto Real Estate Board (TRREB)
Property Description
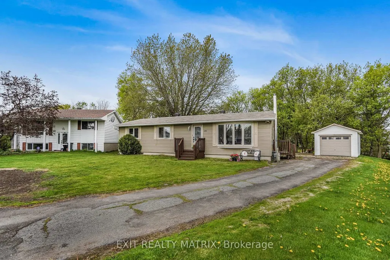
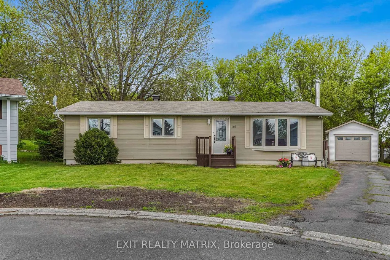
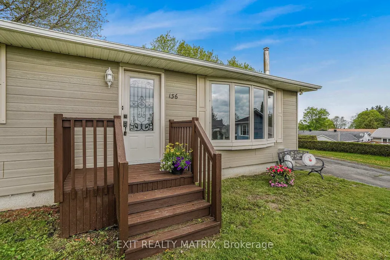
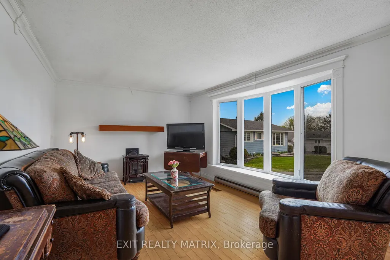
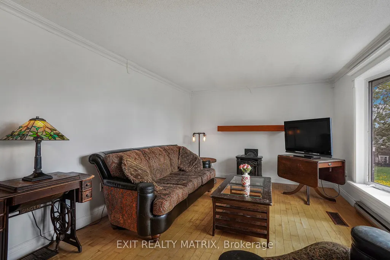
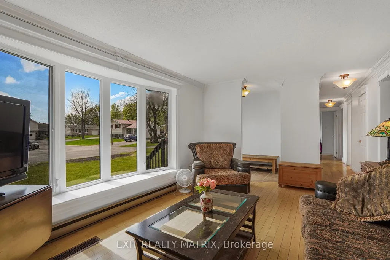
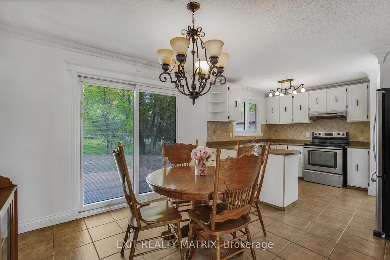
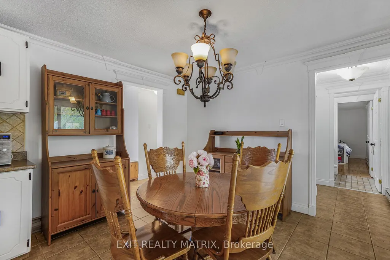
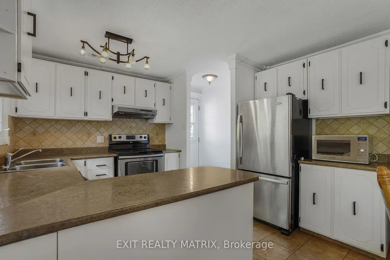
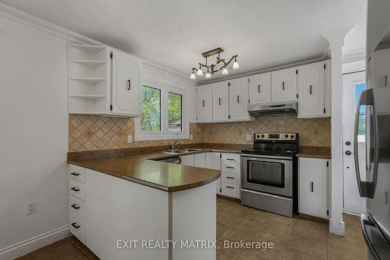
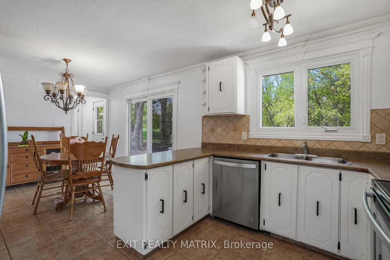
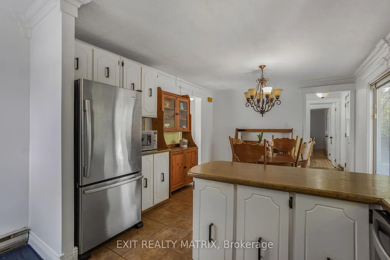
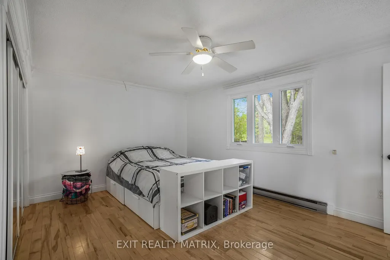
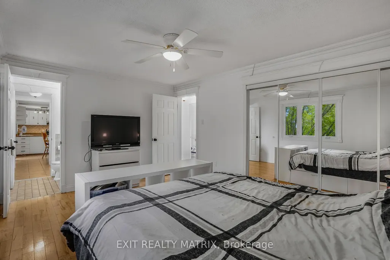
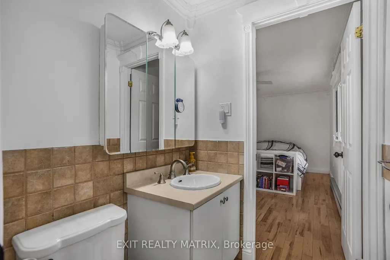
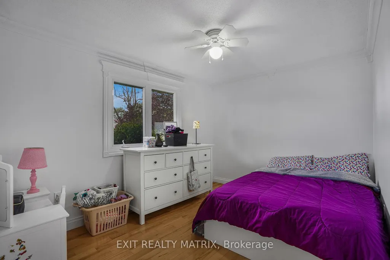
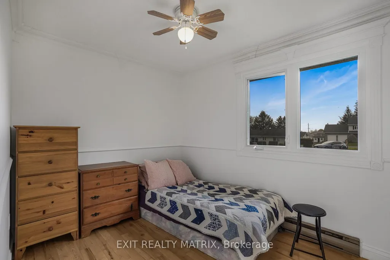
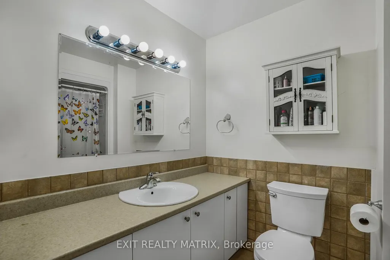
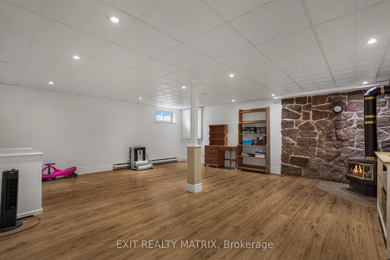
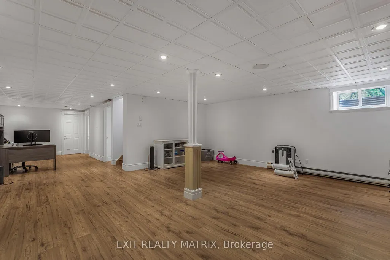
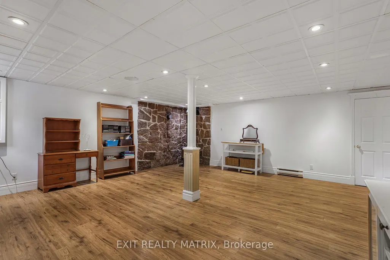
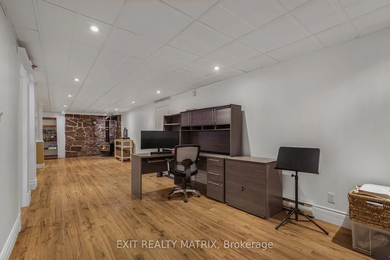
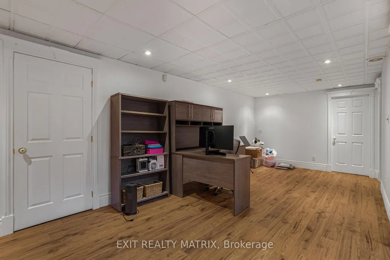
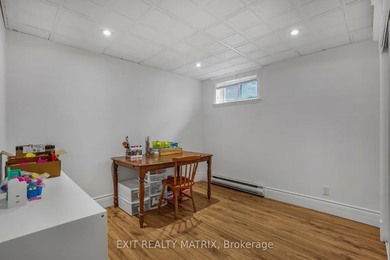
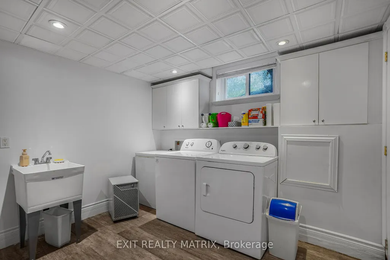
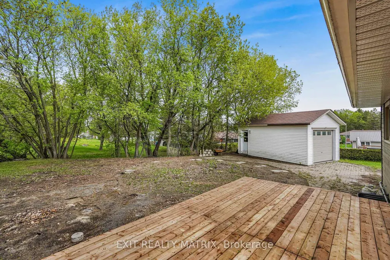
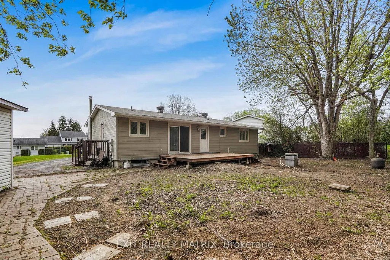
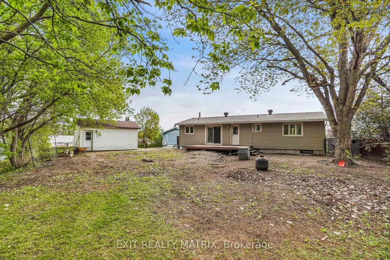
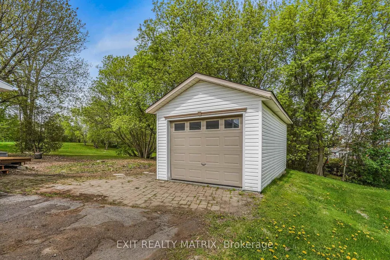
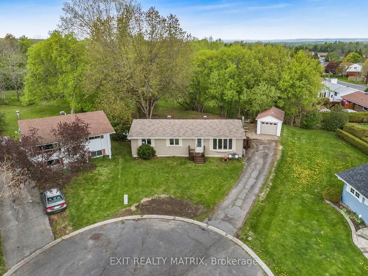
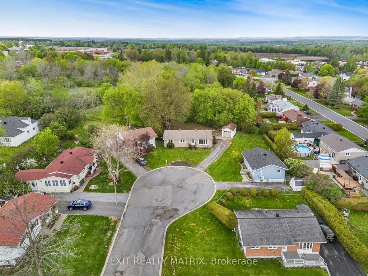
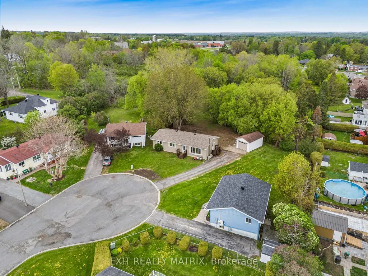
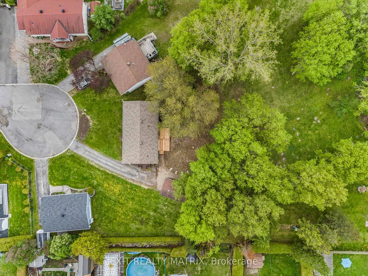
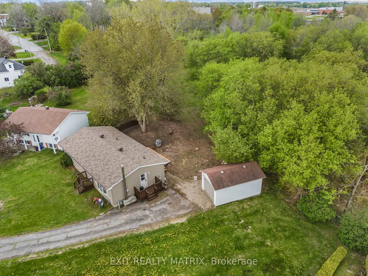
Welcome to this well-maintained 3+1 bedroom bungalow located on a quiet crescent in the heart of Vankleek Hill. Freshly painted and offering a fully finished basement, this property provides plenty of space for families, guests, or a home office setup. The main floor features a full bathroom as well as a convenient additional powder room for guests and everyday family living. The home offers comfortable and functional living spaces with tasteful finishes throughout. Two cozy natural gas fireplaces create the perfect atmosphere to settle in with the family and enjoy a movie night at home. The spacious lower level offers plenty of additional living space along with a large storage area, making it ideal for growing families, hobbies, or seasonal storage needs. Outside, the yard offers great potential for gardening, entertaining, or creating your own outdoor retreat. The detached garage provides plenty of storage space while still offering room to park a vehicle, while the long driveway offers lots of additional parking for family and friends when entertaining. Conveniently located close to parks, schools, the community center, outdoor rink, and within walking distance to the Saturday morning farmers' market, this is a great opportunity to enjoy small-town living in a family-friendly neighborhood.
| Price History | |
|---|---|
| 5/21/2026 | Listed $449,000 |
| 6/11/2026 | 3$439,000 |
| 7/14/2026 | 3$429,000 |
General Features
| Sewer | Sewer |
|---|---|
| Cooling | Window Unit(s) |
| Roof | Asphalt Shingle |
| Architectural Style | Bungalow |
| Pool Features | None |
| Construction Materials | Board & Batten |
| Heater Type | Baseboard |
| Parking Spaces | 10 |
| Property Subtype | Detached |
| Tax Year | 2025 |
| Lot Depth | 98.45 |
| County | Prescott and Russell |
| New Construction | No |
| Property Type | Residential Freehold |
| Attached Garage | No |
| Facing Direction | West |
| Garage Y/N | Yes |
| Status | Sold Conditional Escape |
| City | Champlain |
| Senior Community Y/N | No |
| Lot Size Units | Feet |
| Property Attached Y/N | No |
| Tax Annual Amount | 3008.25 |
| Virtual Tour | https://youtu.be/ht88PidLkS8 |
| Standard Status | Active Under Contract |
| Occupancy Type | Owner |
| Legal Description | PCL 45-1 SEC M30; LT 45 PL M30; S/T LT9654; CHAMPLAIN |
Interior Features
| Interior Amenities | Primary Bedroom - Main Floor |
|---|---|
| Basement | Finished,Full |
| Fireplace Features | Natural Gas |
| Heat Source | Electric |
| Basement (Y/N) | No |
| Air Conditioning Y/N | Yes |
| Heating Y/N | Yes |
| Fireplace Y/N | Yes |
| Total Bedrooms | 4 |
| Elevator? | No |
| Total Baths | 1 |
| Bedrooms | 3+1 |
| Living Area Range | 1100-1500 |
Exterior Features
| Total Parking | 10.0 |
|---|---|
| Garage Type | Detached |
| Foundation Details | Poured Concrete |
| Spa | No |
| Lot Size Source | MPAC |
| Waterfront Y/N | No |
| Covered Spaces | 1.0 |
Amenities
- Views
- New Construction
- Adult 55+
- Lease To Own
- No Strata Fees
- Furnished
- Primary On Main
- Air Conditioning
- Seller Finance
- Green
- Fixer Upper
- Horse
- Golf
- Fireplace
- Deck
- Garage
- Basement
- Pool
Property vs Single Family Average in K0B 1R0
Price
Visits
 Toronto Real Estate Board (TRREB); All information deemed reliable but not guaranteed. All properties are subject to prior sale, change or withdrawal. Neither listing broker(s) or information provider(s) shall be responsible for any typographical errors, misinformation, misprints and shall be held totally harmless. Listing(s) information is provided for consumer's personal, non-commercial use and may not be used for any purpose other than to identify prospective properties consumers may be interested
 All information deemed reliable but not guaranteed. All properties are subject to prior sale, change or withdrawal. Neither listing broker(s) or information provider(s) shall be responsible for any typographical errors, misinformation, misprints and shall be held totally harmless. Listing(s) information is provided for consumer's personal, non-commercial use and may not be used for any purpose other than to identify prospective properties consumers may be interested in purchasing. The data relating