
Address
221 Paudash Street, Hiawatha First Nation, ON
Price
$ 199,900
Property Attributes
- MLS#X12492384
- TypeSingle Family
- Listing Status Extension
- CityHiawatha First Nation
- AreaHiawatha First Nation
- NeighbourhoodHiawatha First Nation
- Postal CodeK0L 2G0
- StyleBungalow
- Price$ 199,900
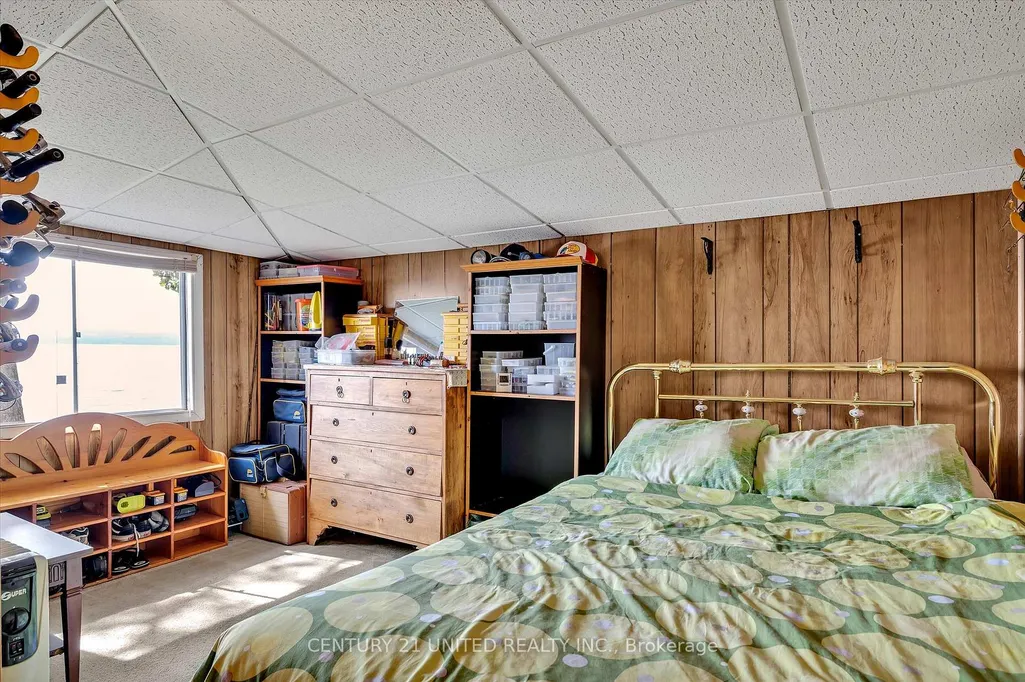
- Bedrooms3
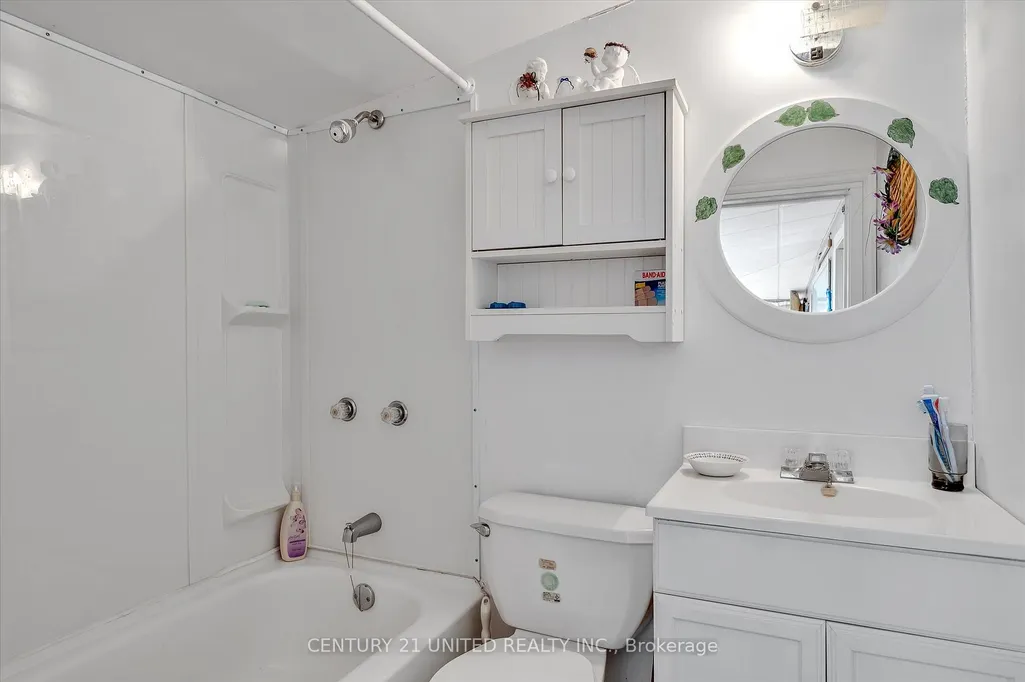
- Full Bathrooms1
- Half Bathrooms0
- Sqr Footage700-1100
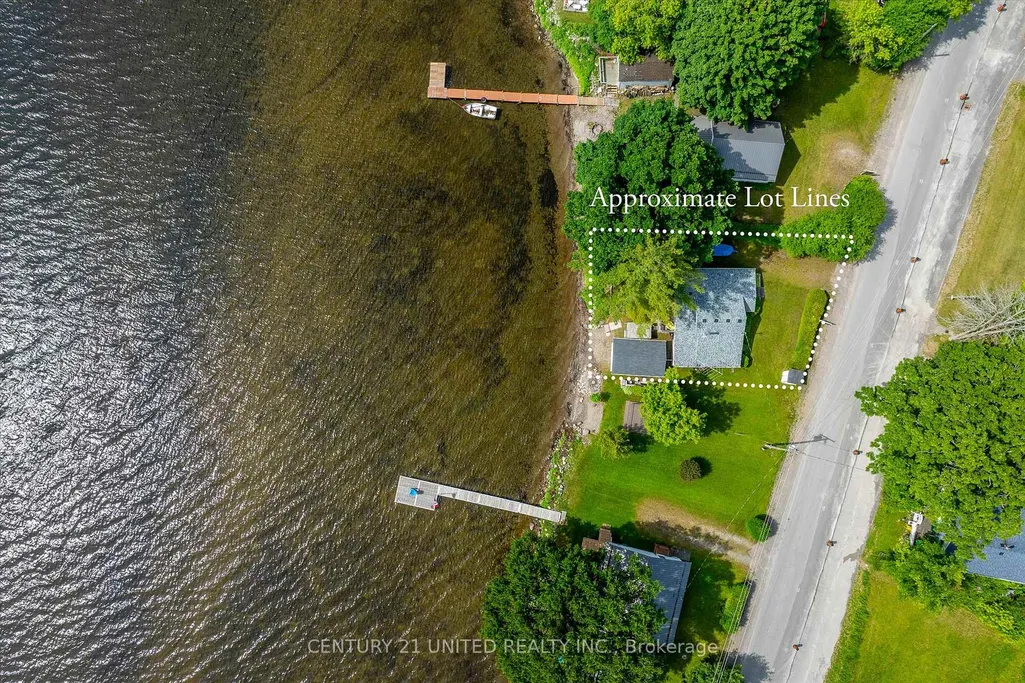
- Lot Size0.25 Acres
Data Source:
Toronto Real Estate Board (TRREB)
Property Description
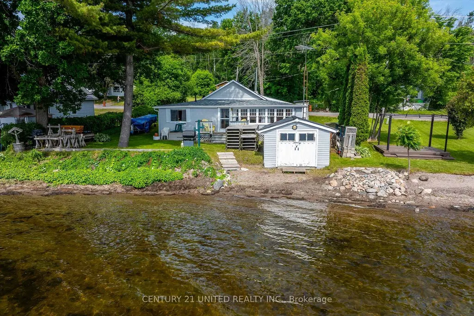
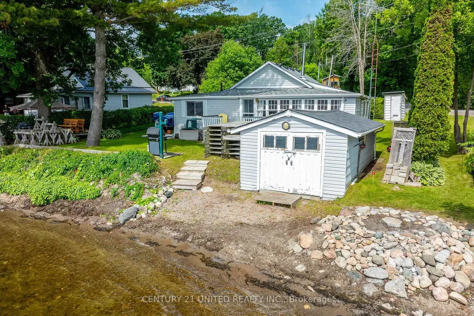
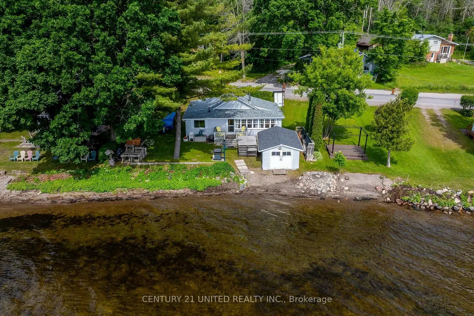
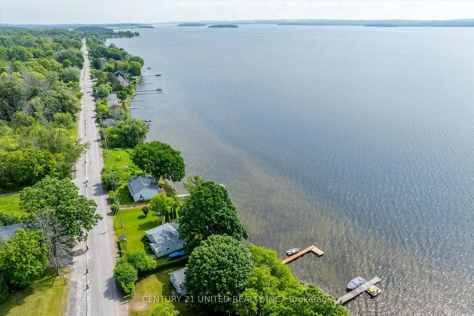
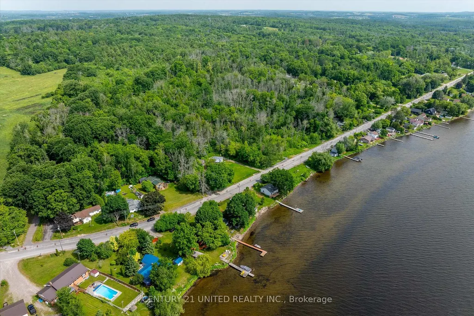
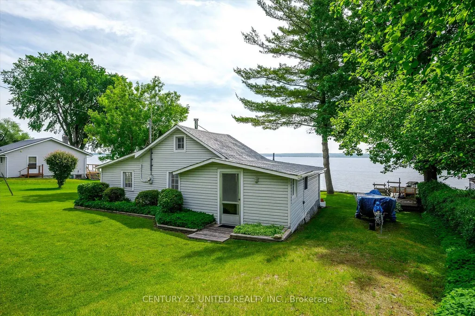
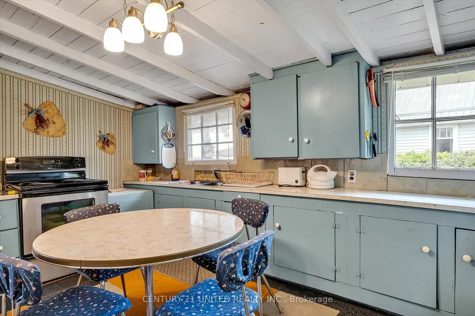
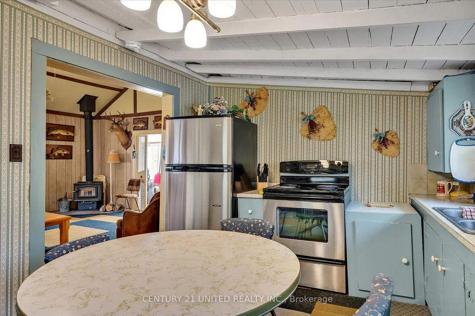
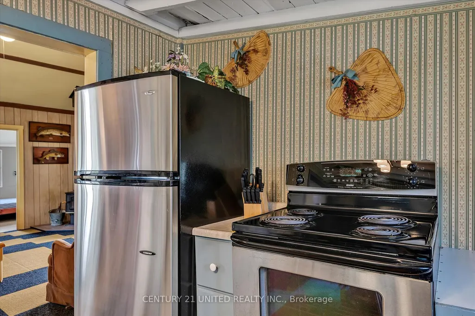
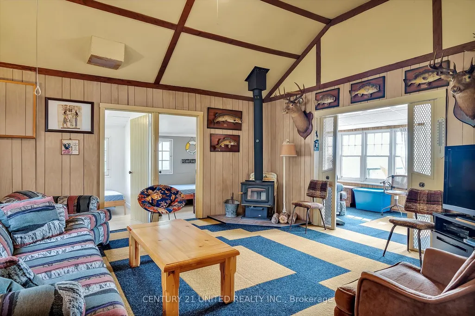
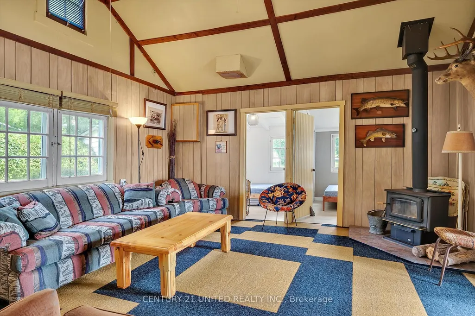
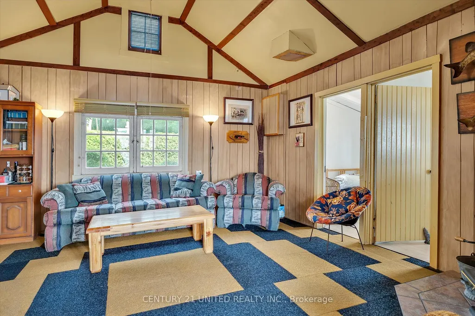
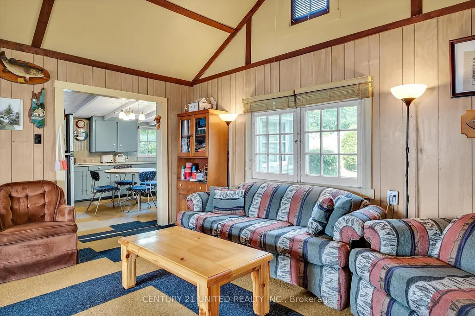
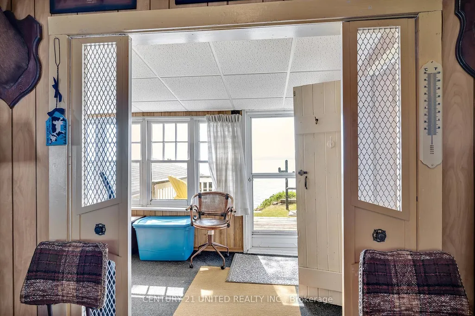
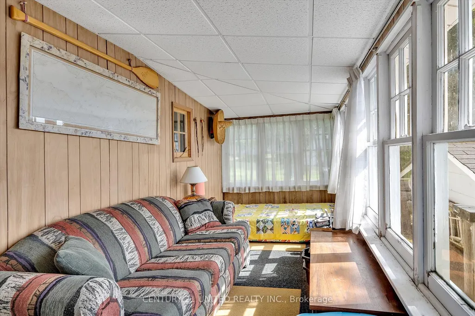
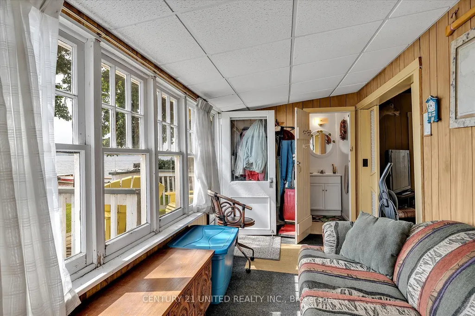
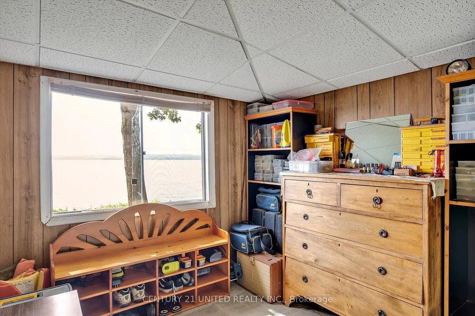
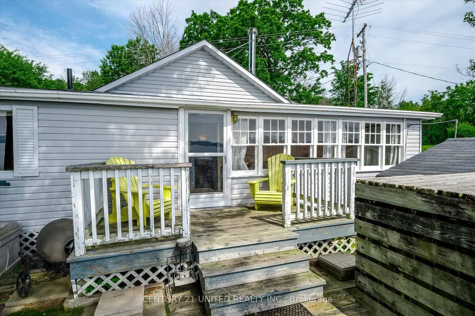
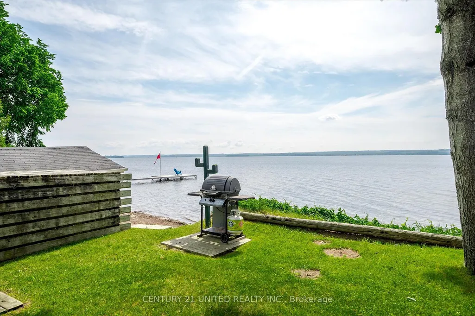
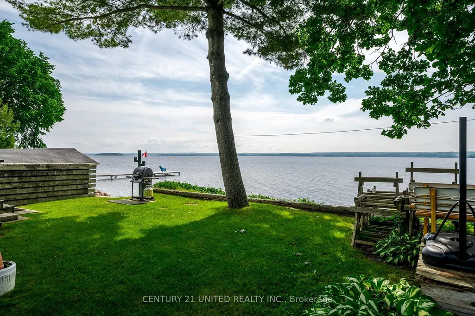
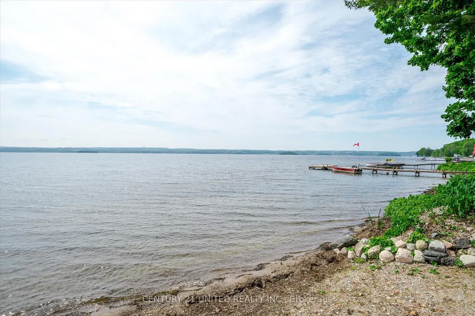
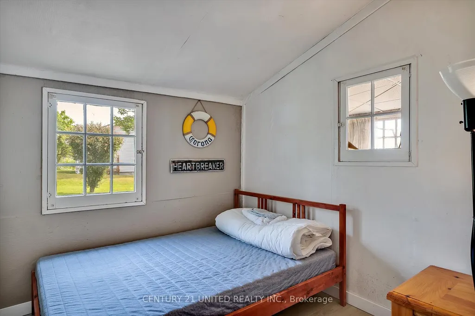
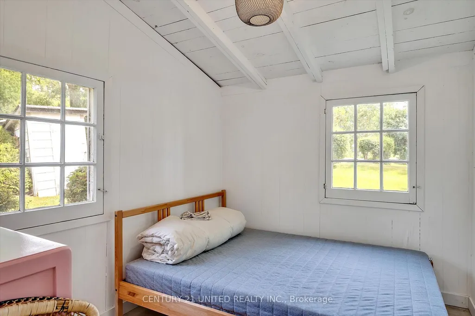
Looking for an affordable turnkey cottage with a complete docking system and dry boathouse for this summer's fun? Look no further than the beautiful north shore of Rice Lake! This immaculate 3 bedroom, 3 season cottage has been lovingly maintained by one family over three generations and is ready for new owners. Just move in and start enjoying all it has to offer! Rice Lake is renowned for its fishing and boating on the Trent System. Whether you want to swim, water ski, paddleboard, or tour in your own fishing boat, this cottage has it all. Wake up to stunning sunrises, play games on the level lot, swim, and enjoy the lakefront all day long! Yearly lease currently $9900
| Price History | |
|---|---|
| 10/30/2025 | Listed $199,900 |
General Features
| Sewer | Holding Tank |
|---|---|
| Cooling | None |
| Roof | Asphalt Shingle |
| Architectural Style | Bungalow |
| Pool Features | None |
| Construction Materials | Vinyl Siding |
| Waterview | Direct |
| Heater Type | Other |
| Parking Spaces | 3 |
| Property Subtype | Detached |
| Tax Year | 2025 |
| Lot Depth | 79.6 |
| PropertyFeatures | Waterfront |
| Waterfront Features | Beach Front,Boathouse,Dock,Trent System |
| County | Peterborough |
| New Construction | No |
| Property Type | Residential Freehold |
| Attached Garage | No |
| Facing Direction | South |
| Garage Y/N | No |
| Status | Extension |
| City | Hiawatha First Nation |
| Body of Water | Rice Lake |
| Disclosures | Unknown |
| Senior Community Y/N | No |
| Lot Size Units | Feet |
| Property Attached Y/N | No |
| Tax Annual Amount | 0.0 |
| Standard Status | Active |
| Occupancy Type | Owner |
| Legal Description | Lot 221 Paudash Street |
Interior Features
| Interior Amenities | Water Heater Owned |
|---|---|
| Basement | None |
| Heat Source | Wood |
| Basement (Y/N) | No |
| Air Conditioning Y/N | No |
| Heating Y/N | Yes |
| Fireplace Y/N | Yes |
| Total Bedrooms | 3 |
| Elevator? | No |
| Total Baths | 1 |
| Bedrooms | 3 |
| Living Area Range | 700-1100 |
Exterior Features
| Waterfront | Direct |
|---|---|
| Parking Features | Front Yard Parking |
| Water Source | Artesian Well |
| Total Parking | 3.0 |
| Garage Type | None |
| Foundation Details | Unknown |
| Spa | No |
| Waterfront Y/N | Yes |
| Covered Spaces | 0.0 |
Amenities
- Views
- New Construction
- Adult 55+
- Lease To Own
- No Strata Fees
- Furnished
- Primary On Main
- Air Conditioning
- Seller Finance
- Green
- Fixer Upper
- Horse
- Golf
- Fireplace
- Deck
- Garage
- Basement
- Pool
Property vs Single Family Average in K0L 2G0
Price
Visits
 Toronto Real Estate Board (TRREB); All information deemed reliable but not guaranteed. All properties are subject to prior sale, change or withdrawal. Neither listing broker(s) or information provider(s) shall be responsible for any typographical errors, misinformation, misprints and shall be held totally harmless. Listing(s) information is provided for consumer's personal, non-commercial use and may not be used for any purpose other than to identify prospective properties consumers may be interested
 All information deemed reliable but not guaranteed. All properties are subject to prior sale, change or withdrawal. Neither listing broker(s) or information provider(s) shall be responsible for any typographical errors, misinformation, misprints and shall be held totally harmless. Listing(s) information is provided for consumer's personal, non-commercial use and may not be used for any purpose other than to identify prospective properties consumers may be interested in purchasing. The data relating