
Just Listed
Address
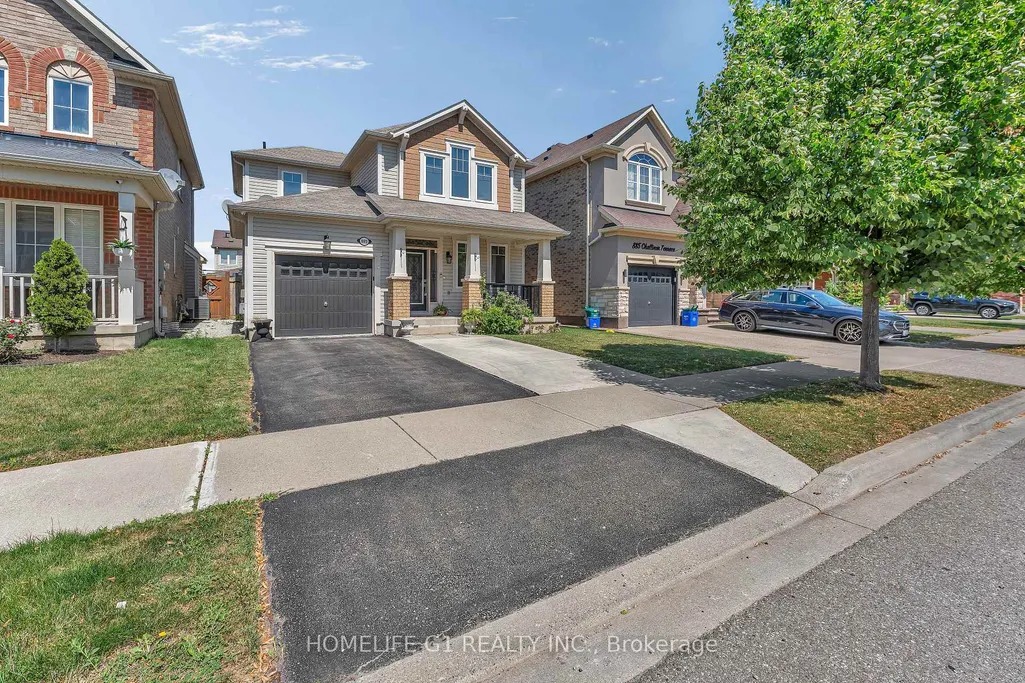
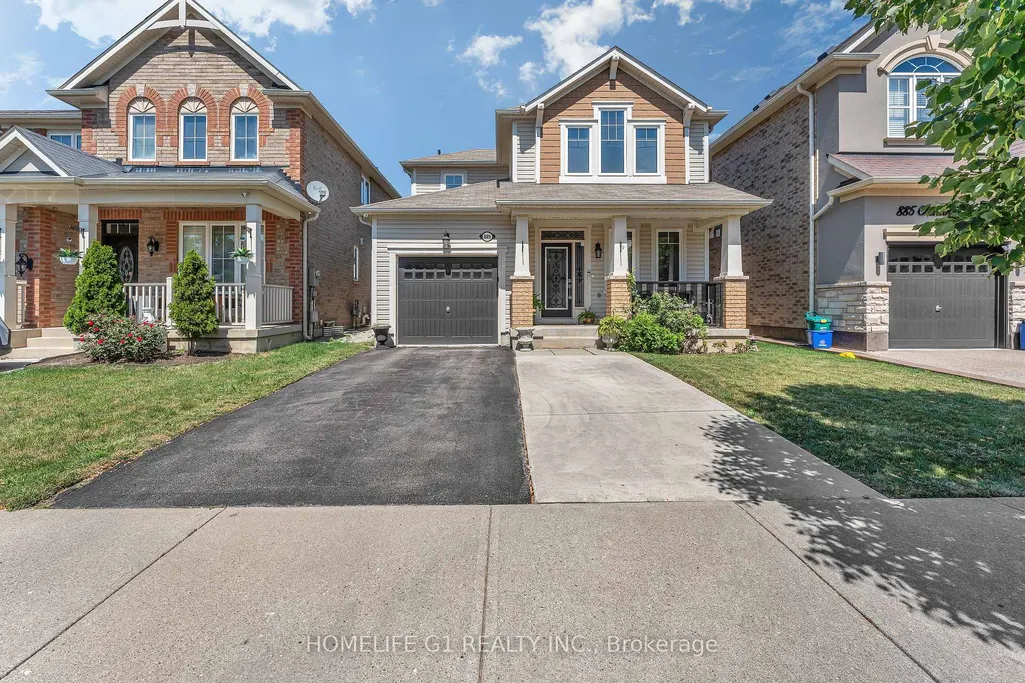
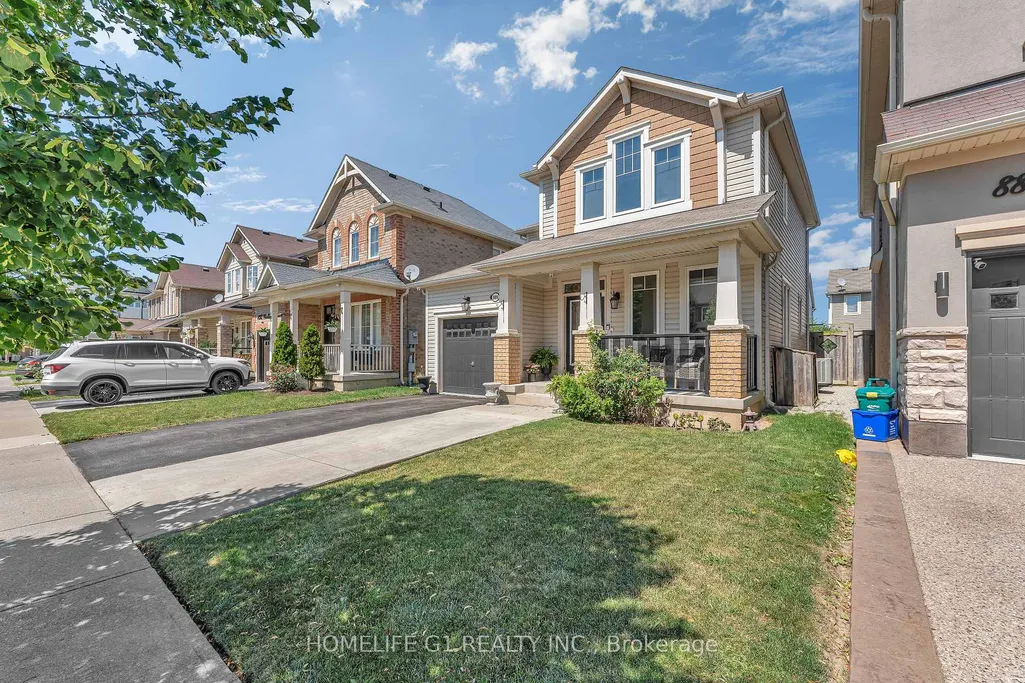
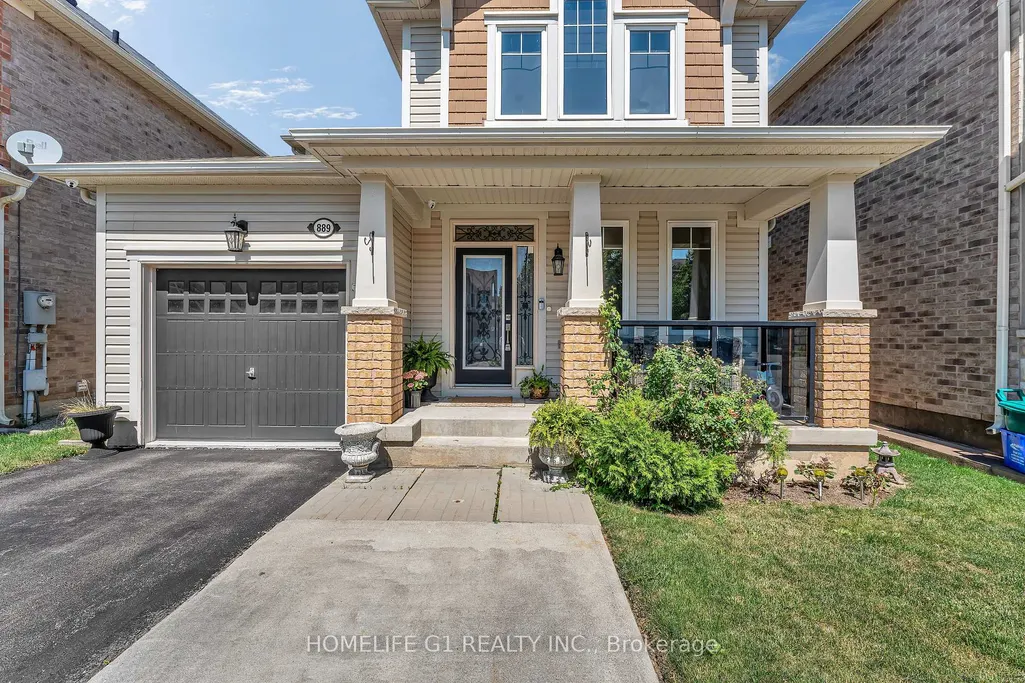
889 Challinor Terrace, Milton, ON
Price
$ 929,990
Property Attributes
- MLS#W13826426
- TypeSingle Family
- Listing Status New
- CityMilton
- Area1033 - HA Harrison
- Neighbourhood1033 - HA Harrison
- Postal CodeL9T 7V6
- Style2-Storey
- Taxes$ 4465
- Price$ 929,990
- Bedrooms3
- Full Bathrooms3
- Half Bathrooms0
- Sqr Footage1100-1500
Data Source:
Toronto Real Estate Board (TRREB)
Property Description
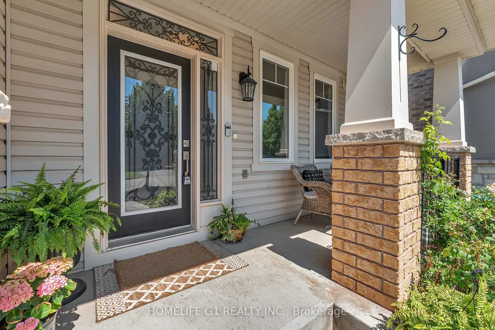
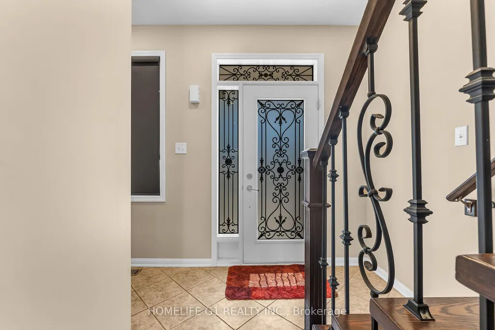
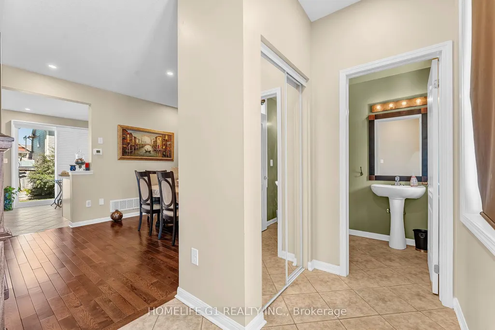
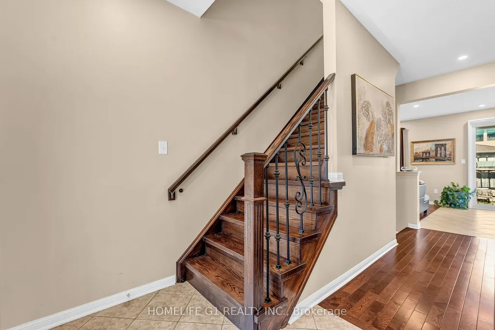
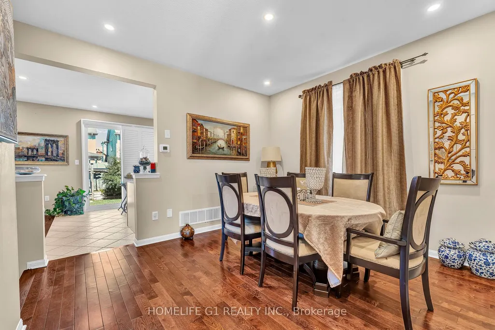
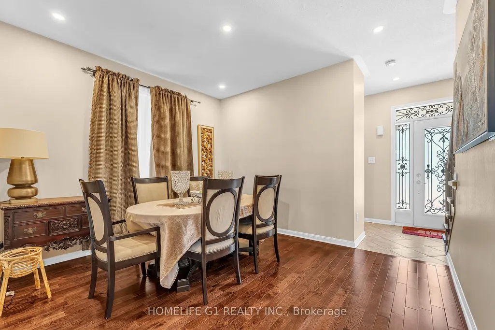
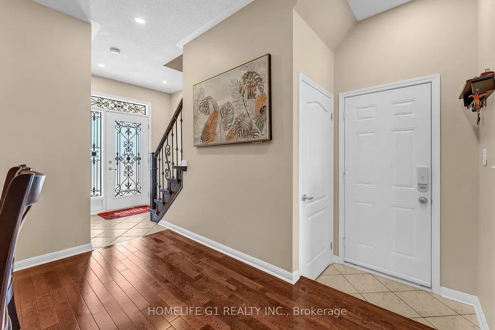
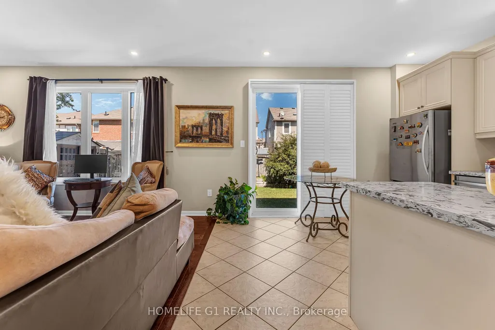
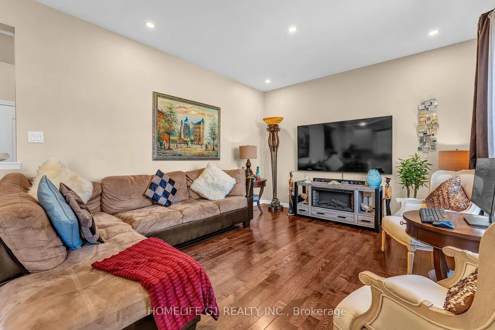
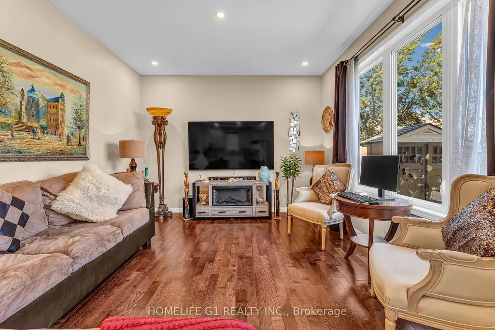
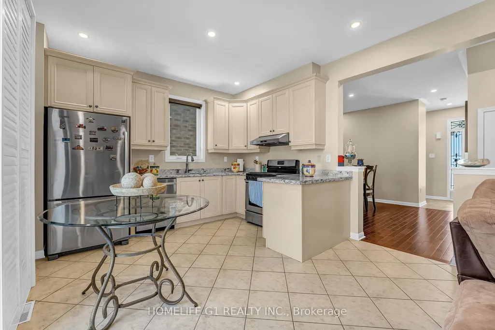
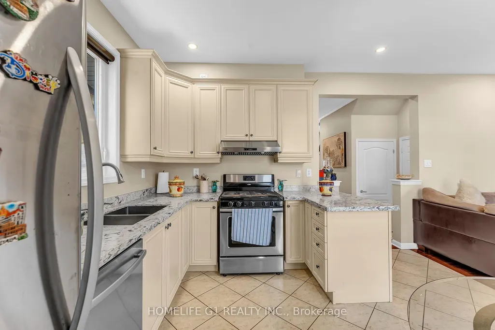
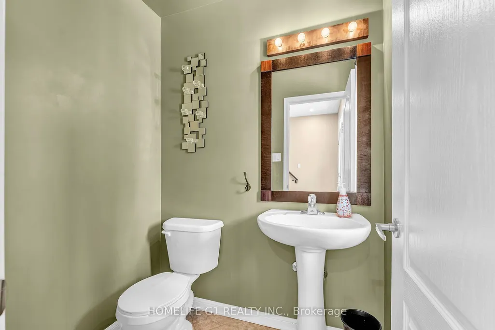
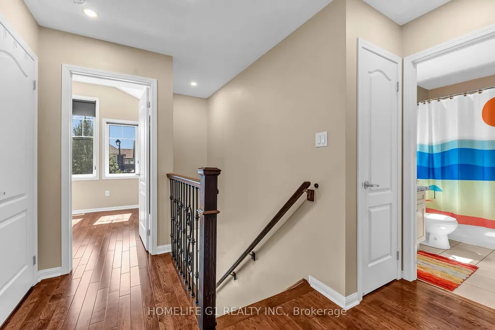
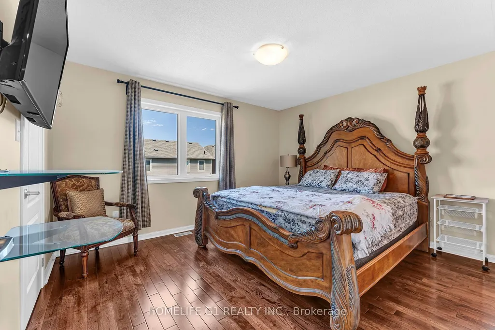
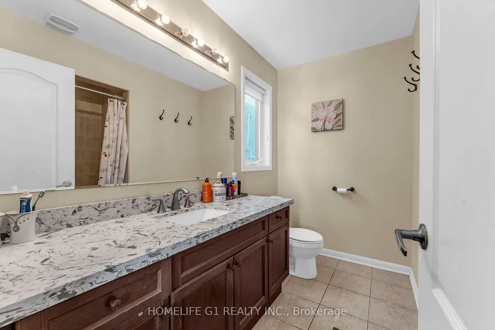
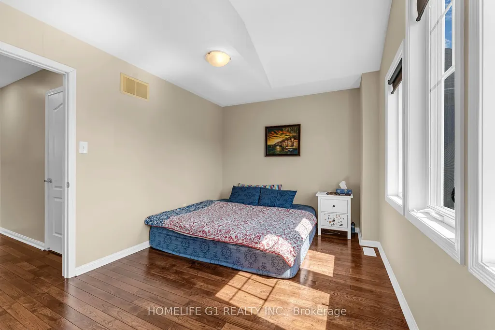
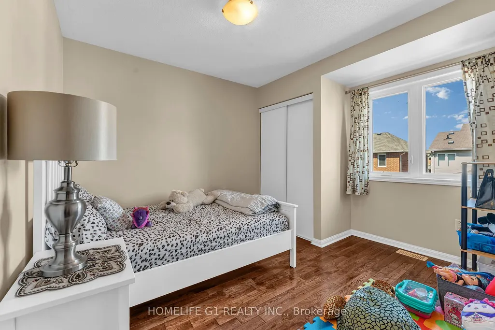
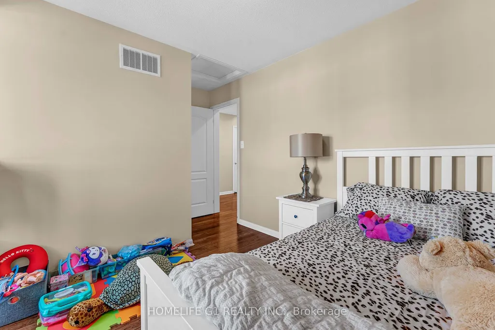
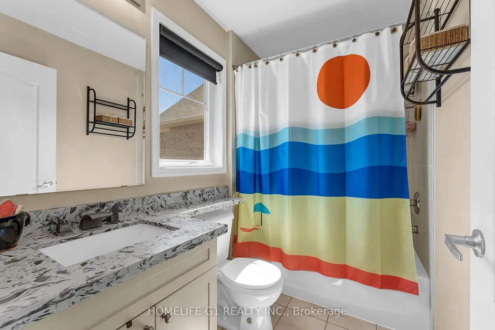
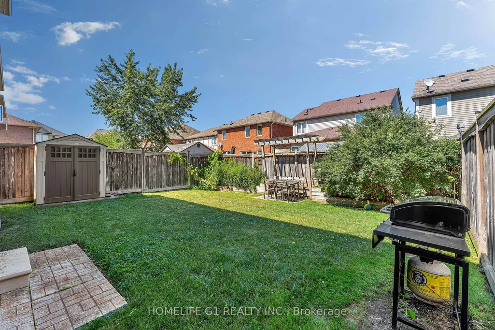
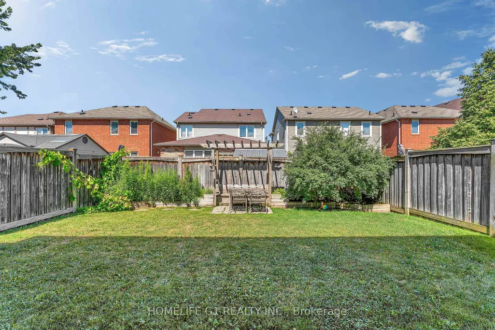
Welcome to your everlasting residence located in the highly desirable Harrison Community of Milton. Nestled on a peaceful, family-oriented street, 889 Challinor Terrace is a carefully cared-for home with three bedrooms and Three bathrooms, exuding comfort and elegance from the moment you enter. As you step through the front entrance, you are welcomed by shining hardwood floors and a spacious, open-concept design filled with natural light. The kitchen, the centerpiece of the home, is a dream for any cook, overlooking a beautiful backyard. With easy access to the yard, hosting summer barbecues and outdoor dinner parties is a breeze. Retreat to the primary suite, a spacious haven that features a large walk-in closet and a private four-piece ensuite bathroom. Two additional thoughtfully designed bedrooms share a second four-piece bathroom, offering ample space for everyone. Custom Backyard Reading Bench with Pergola, And Much More on a Quiet Side Street. Close to School, Plazas, Hospital, Parks, and much more. OPPOSITE TO UPCOMING MILTON EDUCATION VILLAGE.IDEALLY SUITED FOR FIRST TIME BUYERS, DOWNSIZING ANY OR FAMILY WITH NEW BEGINNING.
| Price History | |
|---|---|
| 9/24/2026 | Listed $929,990 |
General Features
| Sewer | Sewer |
|---|---|
| Cooling | Central Air |
| Roof | Shingles |
| Architectural Style | 2-Storey |
| Pool Features | None |
| Construction Materials | Brick |
| Heater Type | Forced Air |
| Parking Spaces | 1 |
| Property Subtype | Detached |
| Tax Year | 2026 |
| Lot Depth | 88.58 |
| PropertyFeatures | Hospital,Library,Park,Place Of Worship,Rec./Commun.Centre,School |
| County | Halton |
| New Construction | No |
| Property Type | Residential Freehold |
| Attached Garage | No |
| Facing Direction | East |
| Garage Y/N | Yes |
| Status | New |
| City | Milton |
| Senior Community Y/N | No |
| Lot Size Units | Feet |
| Property Attached Y/N | No |
| Tax Annual Amount | 4465.5 |
| Standard Status | Active |
| Occupancy Type | Owner |
| Legal Description | Lot 55,Plan 20M1072 Subject to an easement in gross over PT 18 20R18584 as in HR862217 Subject to an easement for entry as in HR890027 town of milton |
Interior Features
| Interior Amenities | Carpet Free,Sump Pump |
|---|---|
| Basement | Partially Finished |
| Heat Source | Gas |
| Basement (Y/N) | No |
| Air Conditioning Y/N | Yes |
| Heating Y/N | Yes |
| Fireplace Y/N | No |
| Total Bedrooms | 3 |
| Elevator? | No |
| Total Baths | 3 |
| Bedrooms | 3 |
| Living Area Range | 1100-1500 |
Exterior Features
| Total Parking | 2.0 |
|---|---|
| Garage Type | Built-In |
| Foundation Details | Unknown |
| Spa | No |
| Waterfront Y/N | No |
| Covered Spaces | 1.0 |
Amenities
- Views
- New Construction
- Adult 55+
- Lease To Own
- No Strata Fees
- Furnished
- Primary On Main
- Air Conditioning
- Seller Finance
- Green
- Fixer Upper
- Horse
- Golf
- Fireplace
- Deck
- Garage
- Basement
- Pool
Property vs Single Family Average in L9T 7V6
Price
Taxes
 Toronto Real Estate Board (TRREB); All information deemed reliable but not guaranteed. All properties are subject to prior sale, change or withdrawal. Neither listing broker(s) or information provider(s) shall be responsible for any typographical errors, misinformation, misprints and shall be held totally harmless. Listing(s) information is provided for consumer's personal, non-commercial use and may not be used for any purpose other than to identify prospective properties consumers may be interested
 All information deemed reliable but not guaranteed. All properties are subject to prior sale, change or withdrawal. Neither listing broker(s) or information provider(s) shall be responsible for any typographical errors, misinformation, misprints and shall be held totally harmless. Listing(s) information is provided for consumer's personal, non-commercial use and may not be used for any purpose other than to identify prospective properties consumers may be interested in purchasing. The data relating