
Just Listed







Address
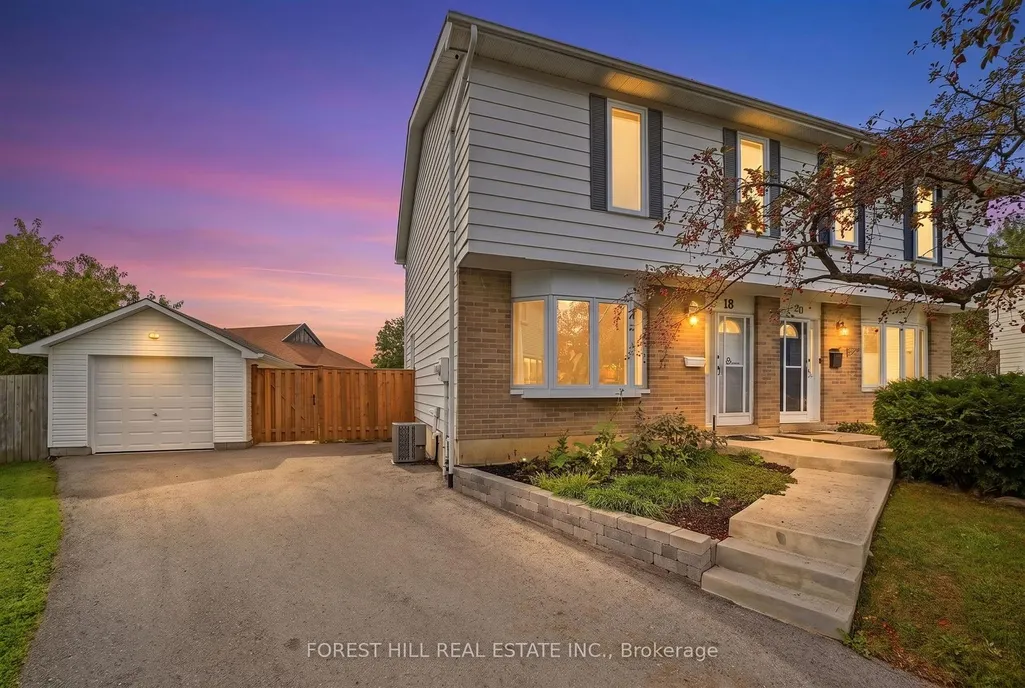
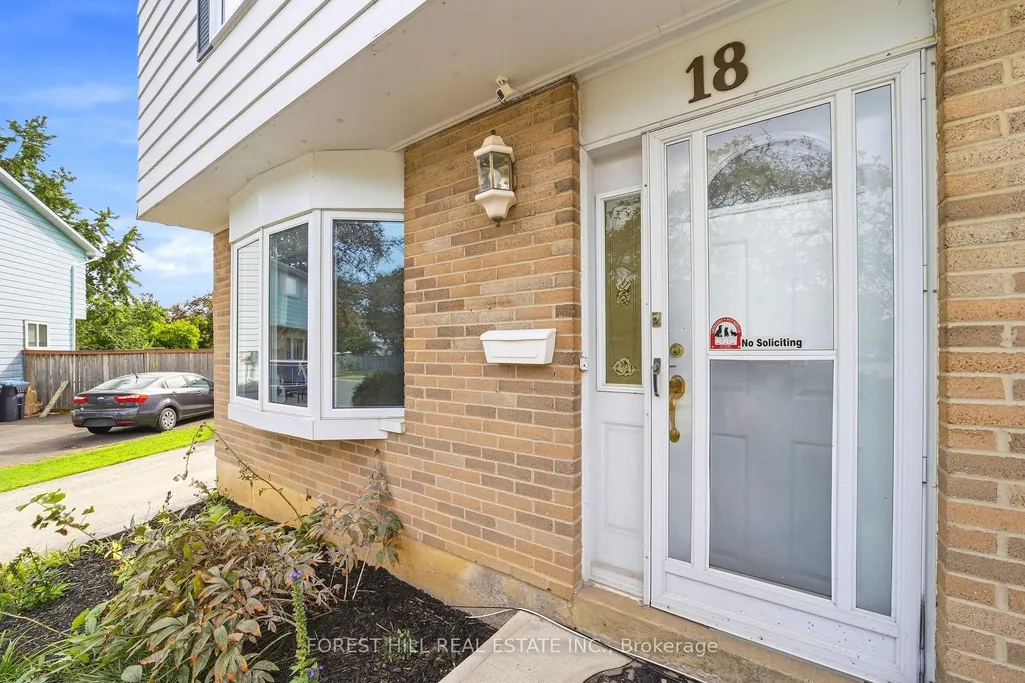
18 Griselda Court, Brampton, ON
Price
$ 599,900
Property Attributes
- MLS#W13824446
- TypeSingle Family
- Listing Status New
- CityBrampton
- AreaNorthgate
- NeighbourhoodNorthgate
- Postal CodeL6S 1M6
- Style2-Storey
- Taxes$ 4812
- Price$ 599,900
- Bedrooms3
- Full Bathrooms2
- Half Bathrooms0
- Sqr Footage1100-1500
Data Source:
Toronto Real Estate Board (TRREB)
Property Description
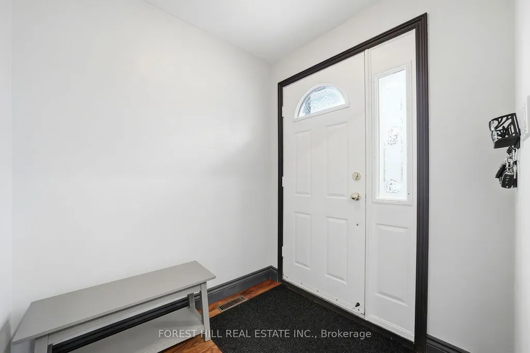
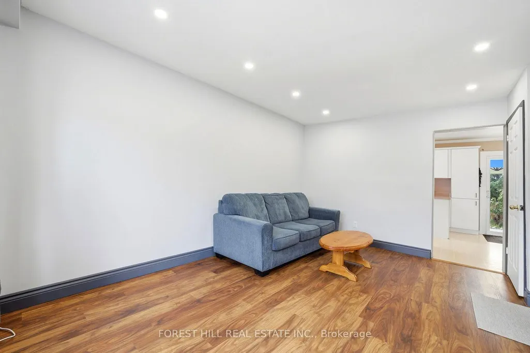
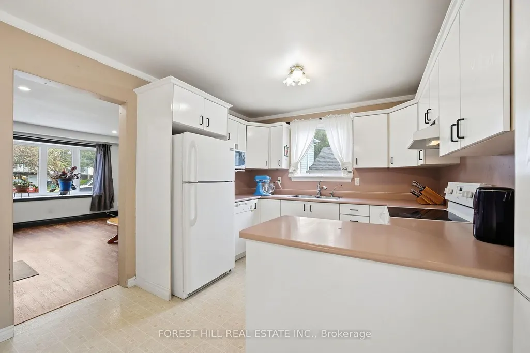
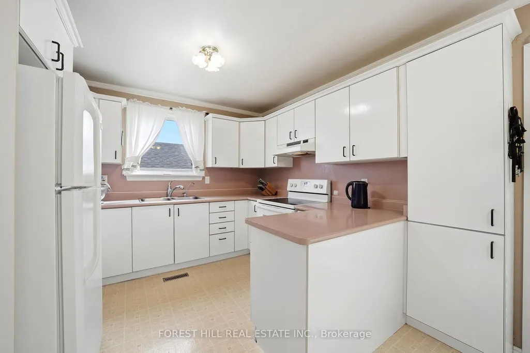
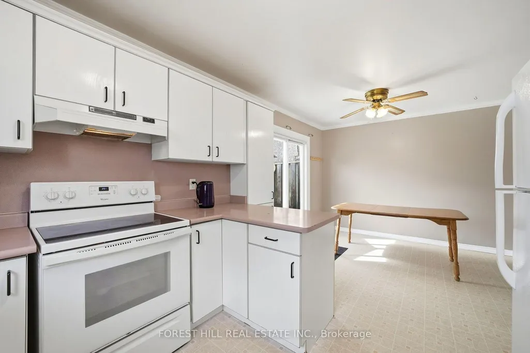
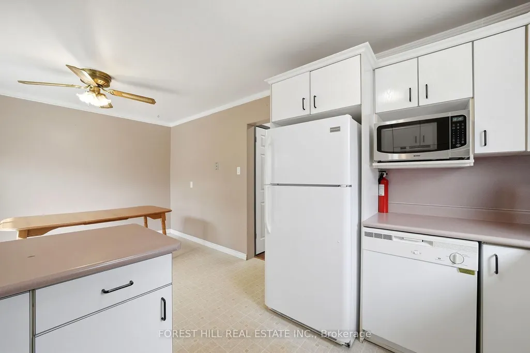
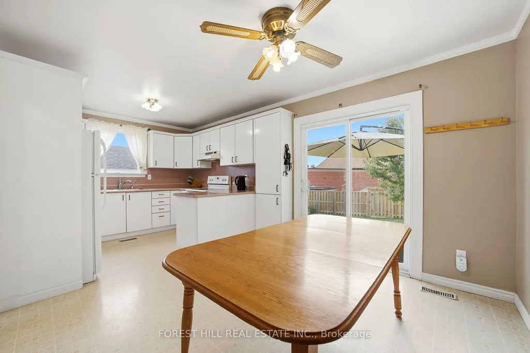
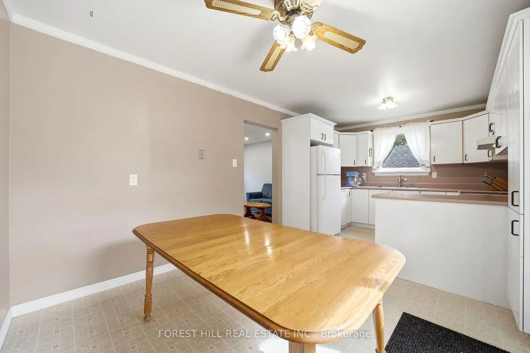
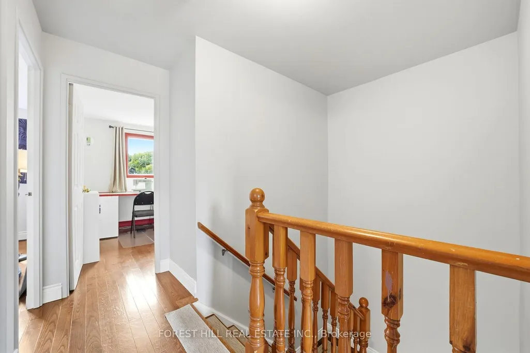
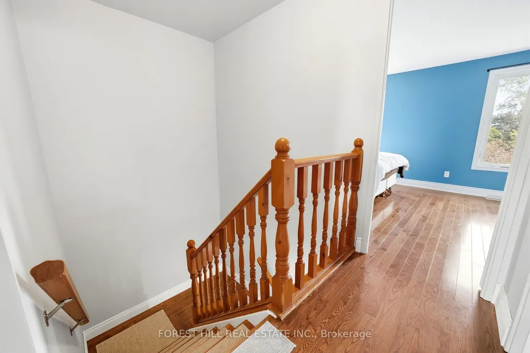
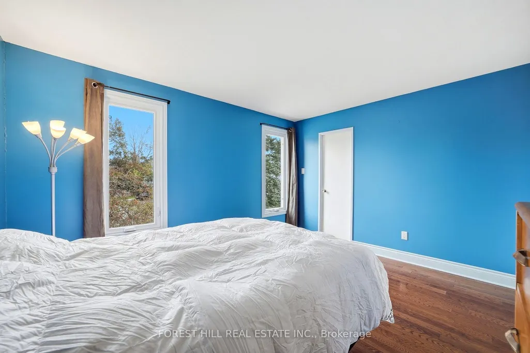
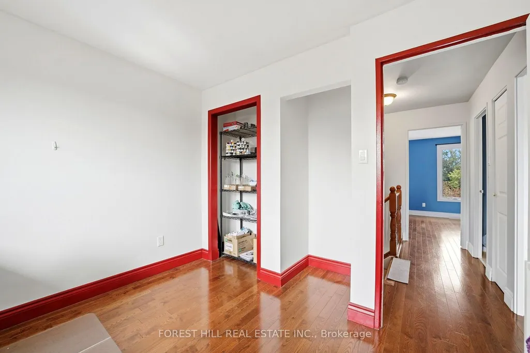
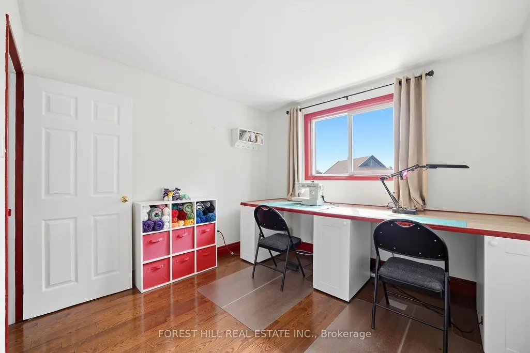
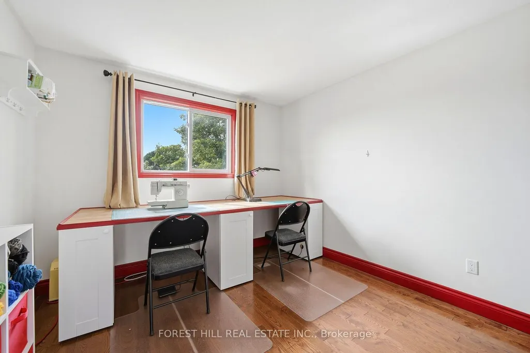
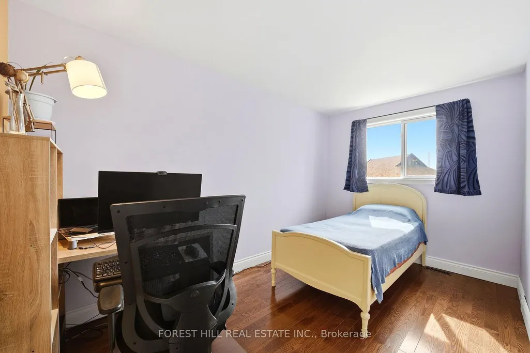
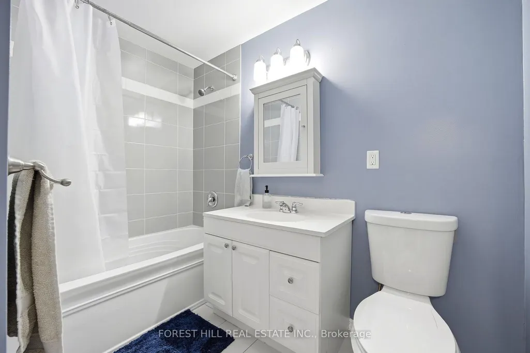
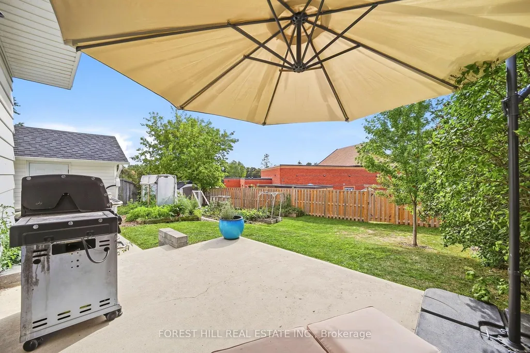
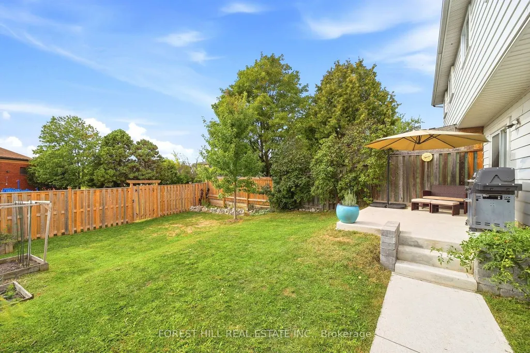
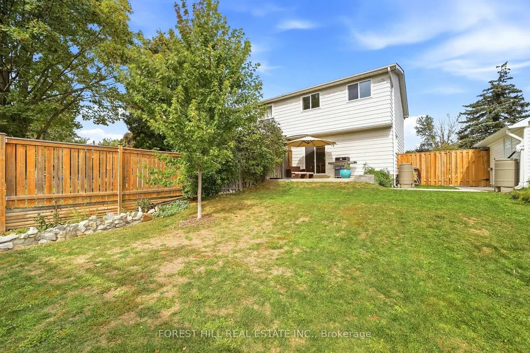
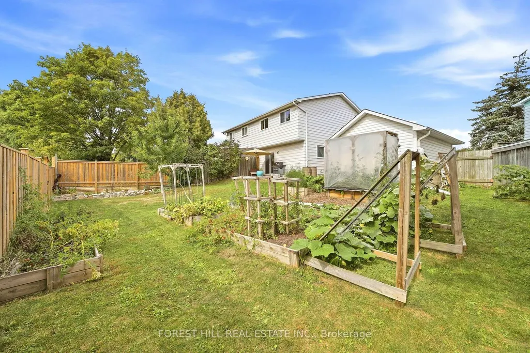
Welcome to this exclusive Northgate gem! Situated on a quiet, family-friendly cul de sac in one of Brampton's most desirable neighbourhoods, this stunning 2-storey, 3-bedroom, 2-bathroom semi-detached home offers an exceptional blend of modern updates and premium outdoor space. Pride of ownership is clear with a rebuilt garage, expanded driveway, fresh concrete walkways and professional retaining walls. Step inside to a light-filled interior featuring gleaming hardwood floors, stylish living room potlights, updated flooring, and custom staircase finishes. Major structural updates - including a newer roof, complete window replacements, and a high-efficiency furnace and AC system provide ultimate peace of mind. The true showstopper of this property is the massive, premium pie-shaped lot nestled on a peaceful cul-de-sac. Step out into your private backyard oasis featuring a brand-new concrete patio - perfect for entertaining surrounded by new fencing and mature greenery. Additional peace of mind upgrades include modern security cameras and a smart water leak detection system. Ideally positioned just steps away from local schools, parks, and transit. Enjoy effortless commuting with quick access to major highways like the 410, Williams Parkway, and Bramalea Road, while being minutes from local shopping and community centers. A rare find on a highly coveted court this home is an absolute must see!
| Price History | |
|---|---|
| 9/24/2026 | Listed $599,900 |
General Features
| Sewer | Sewer |
|---|---|
| Cooling | Central Air |
| Roof | Asphalt Shingle |
| Architectural Style | 2-Storey |
| Pool Features | None |
| Construction Materials | Aluminum Siding,Brick |
| Heater Type | Forced Air |
| Parking Spaces | 4 |
| Property Subtype | Semi-Detached |
| Tax Year | 2026 |
| Lot Depth | 110.49 |
| County | Peel |
| New Construction | No |
| Property Type | Residential Freehold |
| Attached Garage | No |
| Facing Direction | East |
| Garage Y/N | Yes |
| Status | New |
| City | Brampton |
| Senior Community Y/N | No |
| Lot Size Units | Feet |
| Property Attached Y/N | No |
| Tax Annual Amount | 4812.98 |
| Virtual Tour | https://my.matterport.com/show/?m=3uLU83KEAAW&brand=0&mls=1& |
| Standard Status | Active |
| Occupancy Type | Owner |
| Legal Description | PT LT 68,PL 861,AS IN RO939743 ; S/T 137701VS BRAMPTON |
Interior Features
| Interior Amenities | Other |
|---|---|
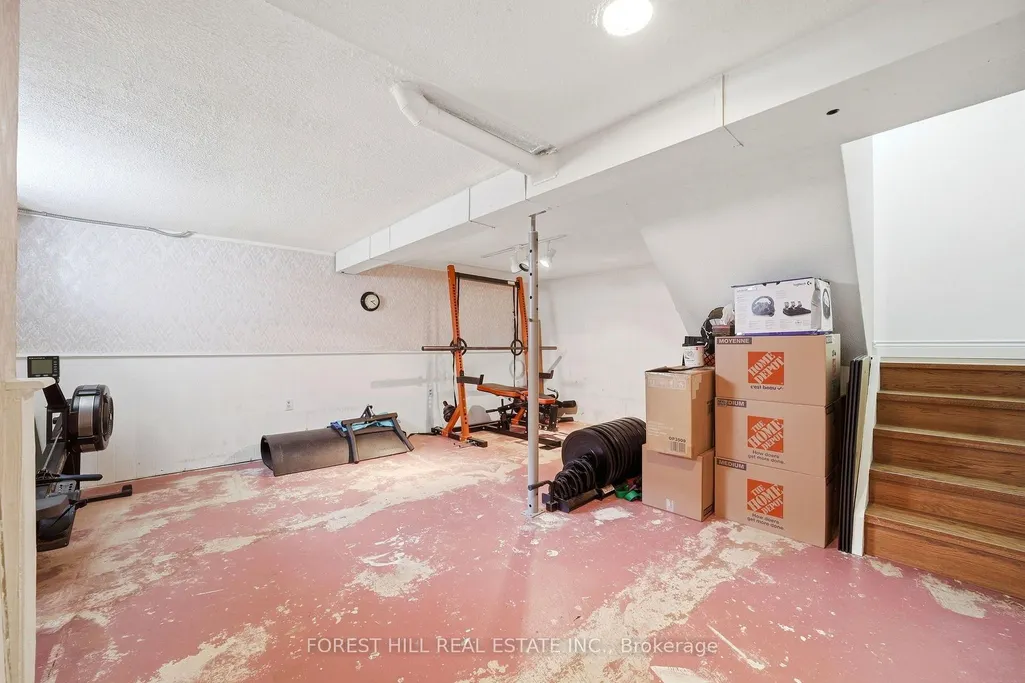
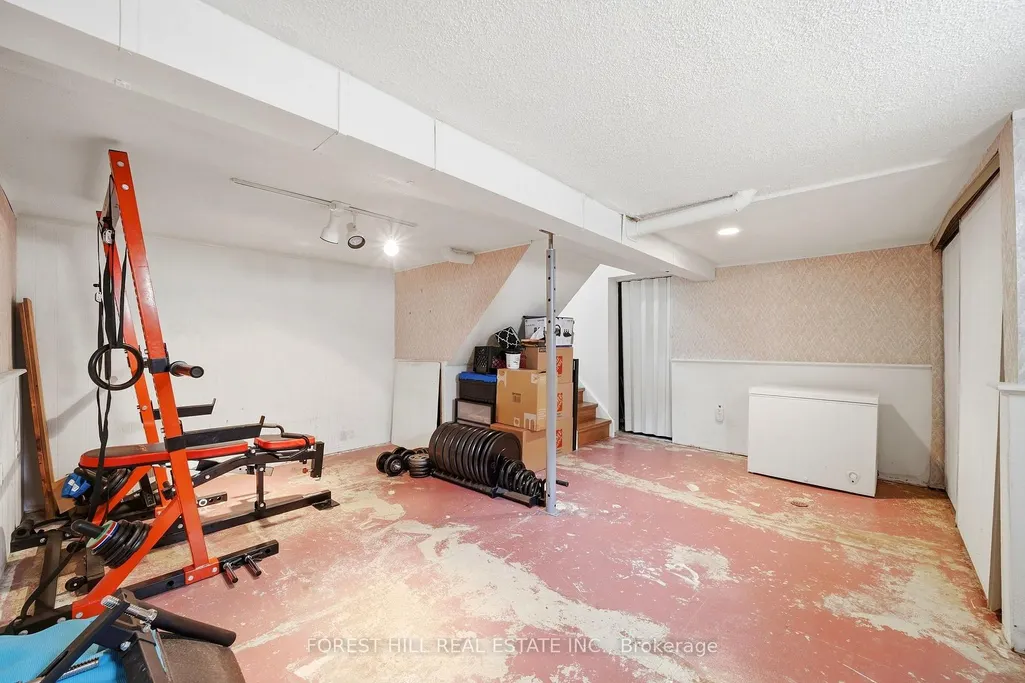
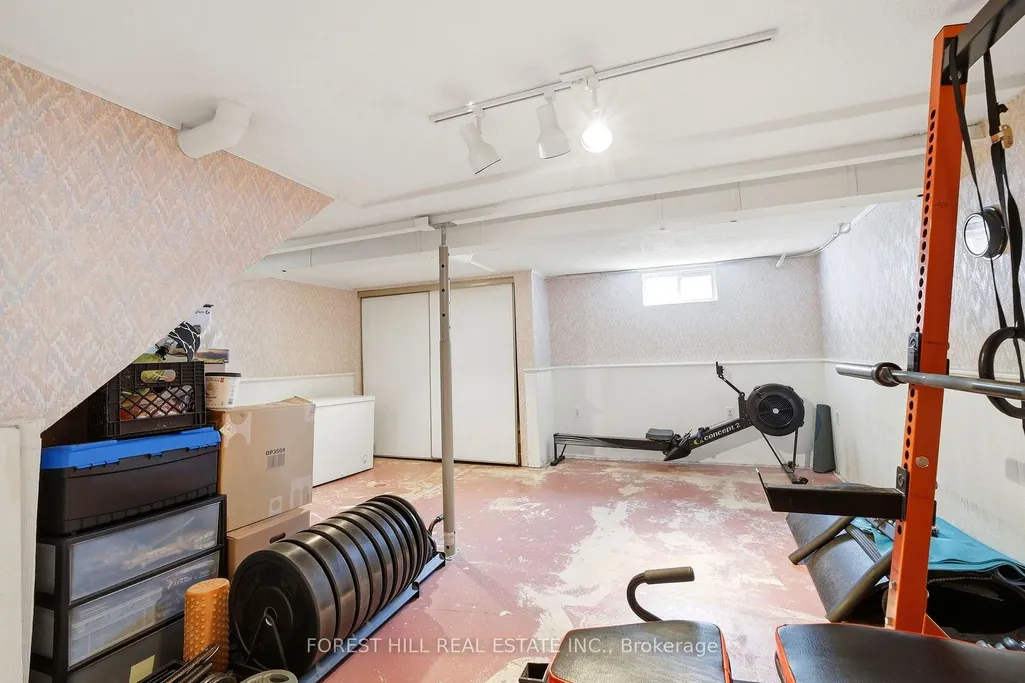
| Basement | Full,Unfinished |
| Heat Source | Gas |
| Basement (Y/N) | No |
| Air Conditioning Y/N | Yes |
| Heating Y/N | Yes |
| Fireplace Y/N | No |
| Total Bedrooms | 3 |
| Elevator? | No |
| Total Baths | 2 |
| Bedrooms | 3 |
| Living Area Range | 1100-1500 |
Exterior Features
| Parking Features | Available,Private |
|---|---|
| Total Parking | 5.0 |
| Garage Type | Detached |
| Foundation Details | Concrete Block |
| Spa | No |
| Lot Size Source | MPAC |
| Waterfront Y/N | No |
| Covered Spaces | 1.0 |
Amenities
- Views
- New Construction
- Adult 55+
- Lease To Own
- No Strata Fees
- Furnished
- Primary On Main
- Air Conditioning
- Seller Finance
- Green
- Fixer Upper
- Horse
- Golf
- Fireplace
- Deck
- Garage
- Basement
- Pool
Property vs Single Family Average in L6S 1M6
Price
Taxes
Visits
 Toronto Real Estate Board (TRREB); All information deemed reliable but not guaranteed. All properties are subject to prior sale, change or withdrawal. Neither listing broker(s) or information provider(s) shall be responsible for any typographical errors, misinformation, misprints and shall be held totally harmless. Listing(s) information is provided for consumer's personal, non-commercial use and may not be used for any purpose other than to identify prospective properties consumers may be interested
 All information deemed reliable but not guaranteed. All properties are subject to prior sale, change or withdrawal. Neither listing broker(s) or information provider(s) shall be responsible for any typographical errors, misinformation, misprints and shall be held totally harmless. Listing(s) information is provided for consumer's personal, non-commercial use and may not be used for any purpose other than to identify prospective properties consumers may be interested in purchasing. The data relating