
Address
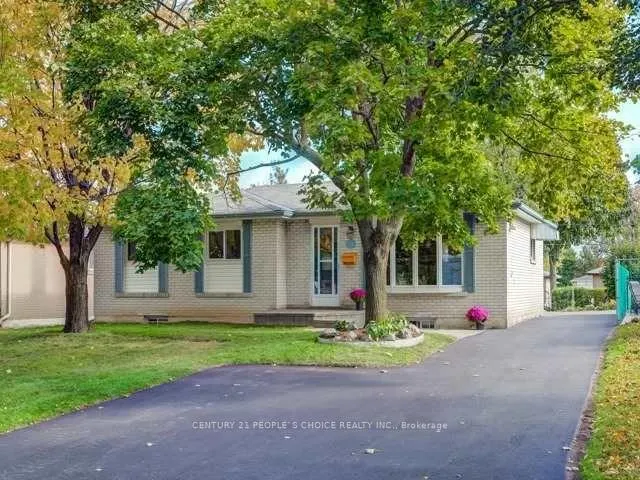
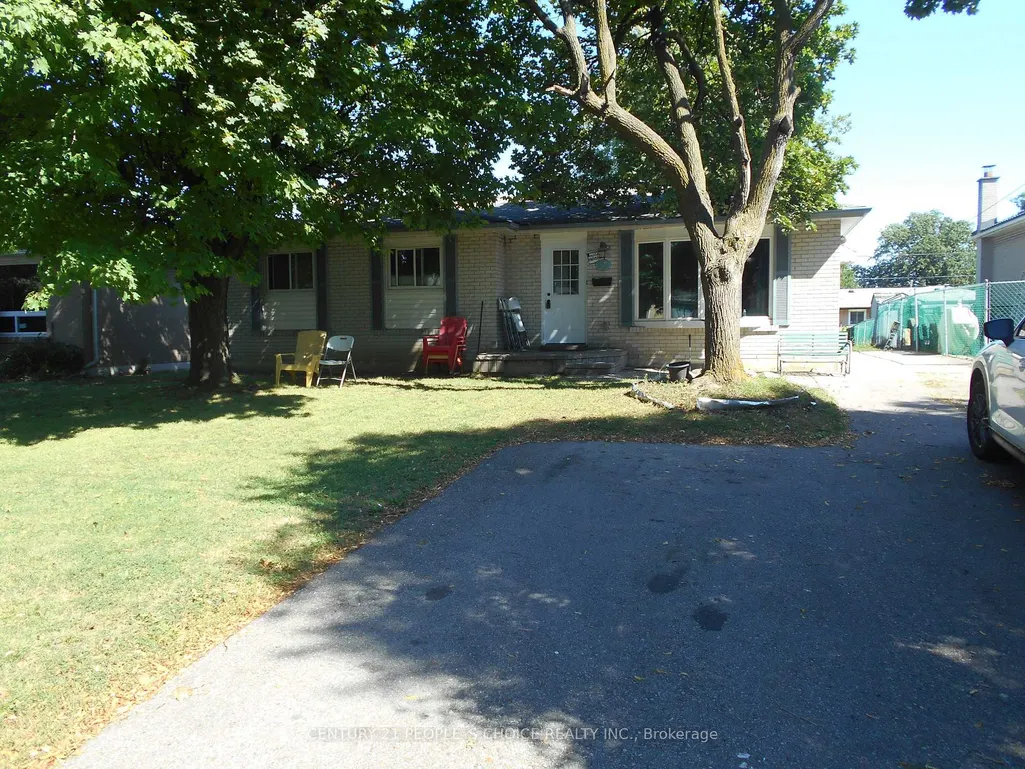
13 Brookdale Crescent, Brampton, ON
Price
$ 799,900
Property Attributes
- MLS#W13636924
- TypeSingle Family
- Listing Status New
- CityBrampton
- AreaAvondale
- NeighbourhoodAvondale
- Postal CodeL6T 1M8
- StyleBungalow
- Taxes$ 5514
- Price$ 799,900
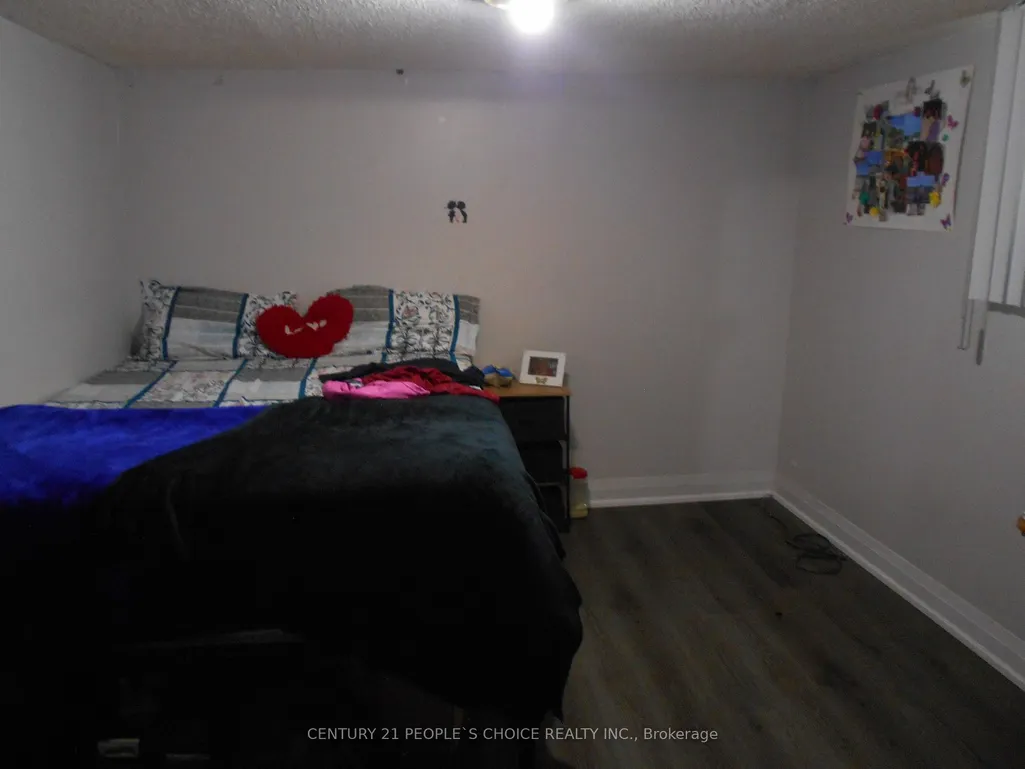
- Bedrooms4
- Full Bathrooms2
- Half Bathrooms0
- Sqr Footage700-1100
Data Source:
Toronto Real Estate Board (TRREB)
Property Description
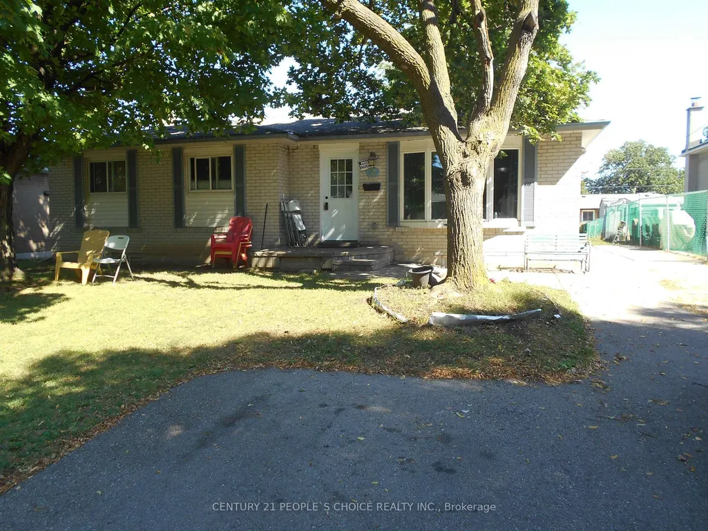
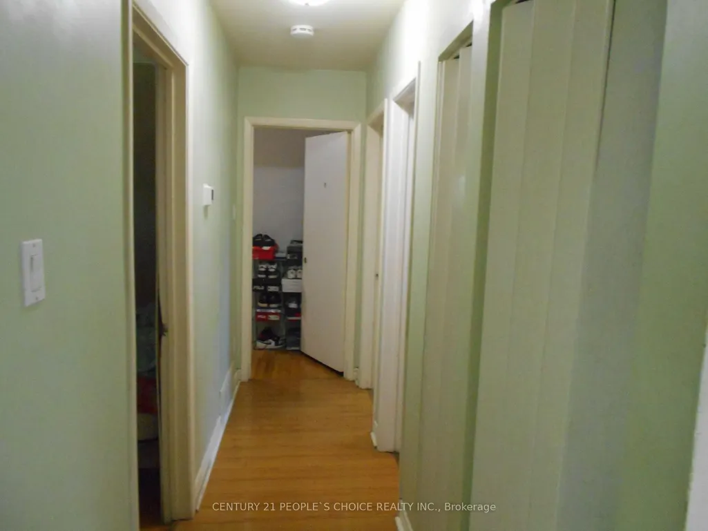
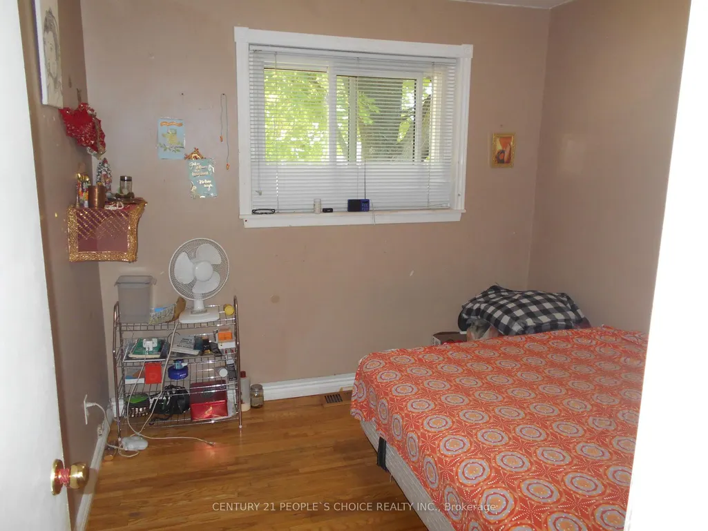
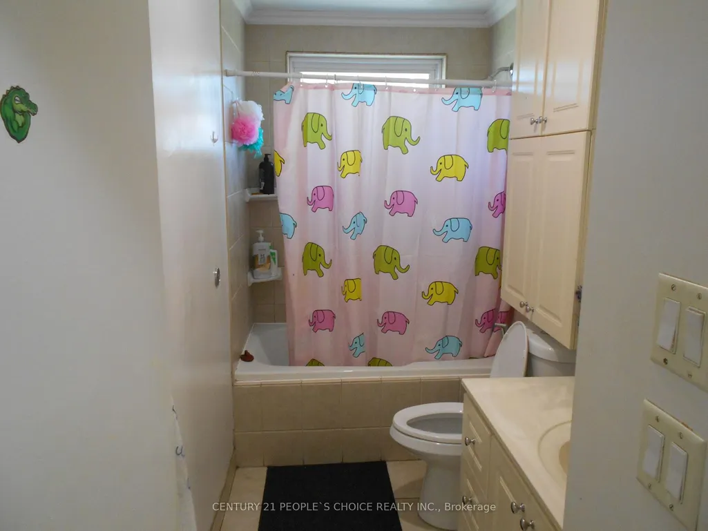
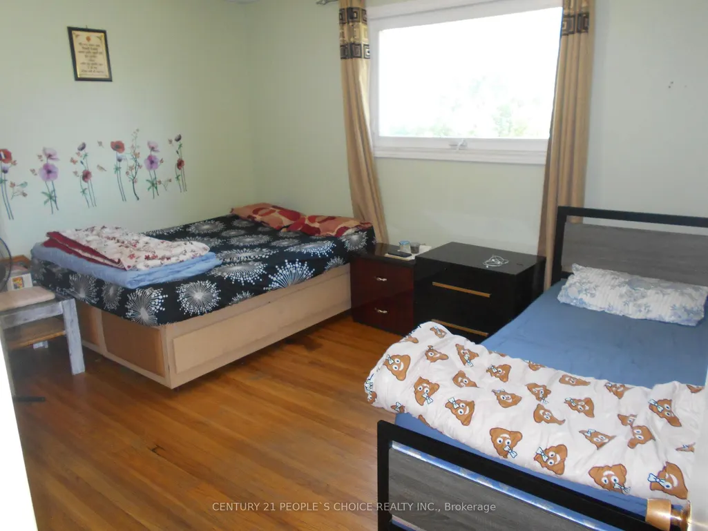
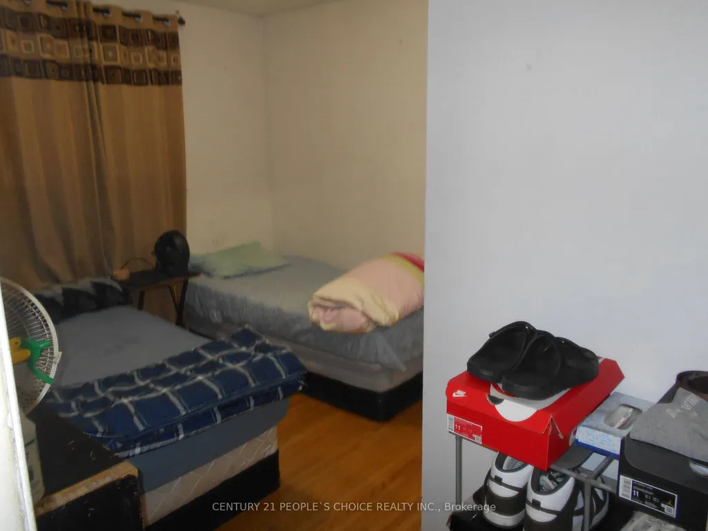
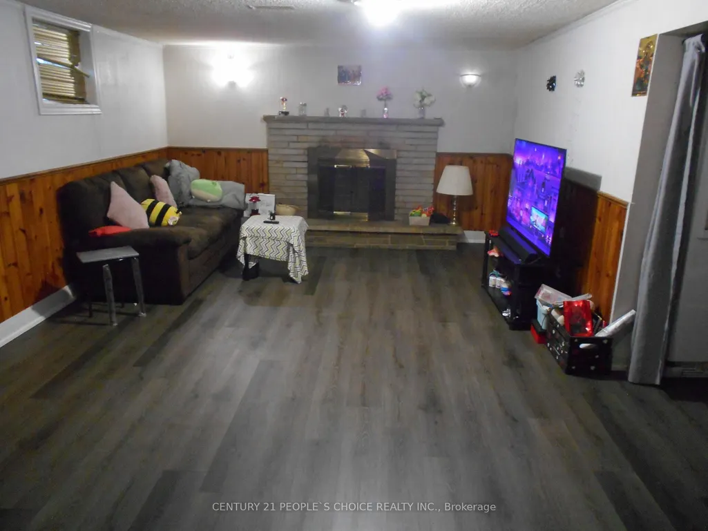
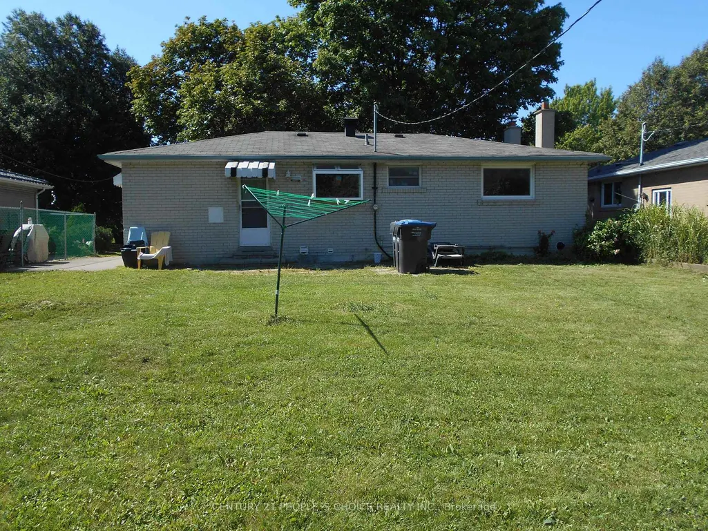
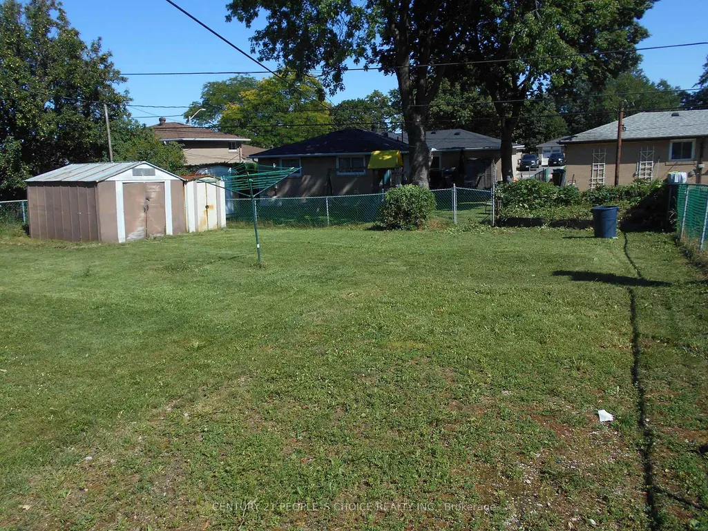
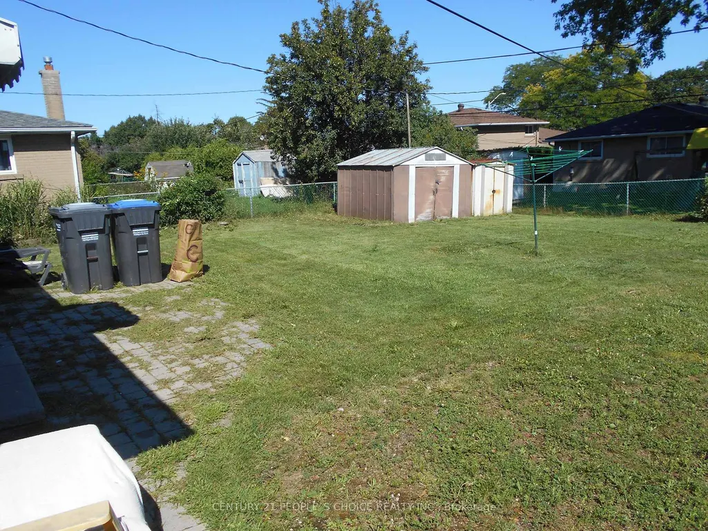
LOCATED ON 55x110' DEEF LOT IN AVONDALE COMMUNITY OF BRAMPTON CLOSE TO GO STATION AND ALL AMENITIES IN FAMILY NEIGHBOURHOOD, Cozy Detached Bungalow On A Quiet Street In The Popular B-Section, Custom Solid Oak Kitchen W/Quartz Crtop, Granite Sink & Garden Window,, Sep Entr To Bsmt, Gas. Bbq Hook Up, Shed. Great Location Close To Shopping, Schools, Highways, Walking Trails & More, BEAUTIFUL HOME WITH LOTS OF POTENTIAL CLOSE TO ALL AMENITIES SUCH AS PARKS, SCHOOLS, RECREATION CENTRE, GO STATION, HWY 410/407, PUBLIC TRANSIT, PLACE OF WORSHIP, SHOPPING AND MUCH MORE...
| Price History | |
|---|---|
| 8/4/2026 | Listed $799,900 |
General Features
| Sewer | Sewer |
|---|---|
| Cooling | Central Air |
| Roof | Asphalt Shingle |
| Architectural Style | Bungalow |
| Pool Features | None |
| Construction Materials | Brick |
| Heater Type | Forced Air |
| Parking Spaces | 6 |
| Property Subtype | Detached |
| Tax Year | 2026 |
| Lot Depth | 110.0 |
| County | Peel |
| New Construction | No |
| Property Type | Residential Freehold |
| Attached Garage | No |
| Facing Direction | South |
| Garage Y/N | No |
| Status | New |
| City | Brampton |
| Senior Community Y/N | No |
| Lot Size Units | Feet |
| Property Attached Y/N | No |
| Tax Annual Amount | 5514.88 |
| Standard Status | Active |
| Occupancy Type | Tenant |
| Legal Description | LT 207,PL 651 ; S/T CH29878,CH31557 BRAMPTON. S/T EASEMENT IN FAVOUR OF BRAMPTON HYDRO-ELECTRIC COMMISSION,THE CORPORATION OF THE CITY OF BRAMPTON OVER PT LT 207 PL 651,DES PT 1 PL 43R-24200,AS SET O |
Interior Features
| Interior Amenities | Carpet Free |
|---|---|
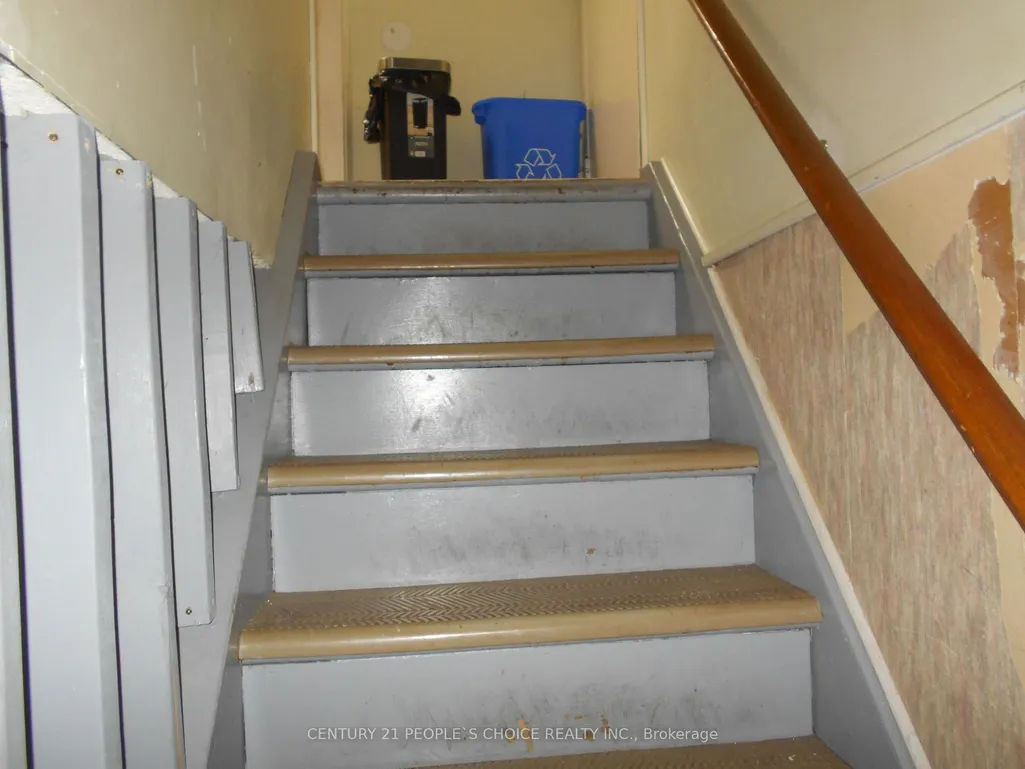
| Basement | Finished,Separate Entrance |
| Heat Source | Gas |
| Basement (Y/N) | No |
| Air Conditioning Y/N | Yes |
| Heating Y/N | Yes |
| Fireplace Y/N | No |
| Total Bedrooms | 4 |
| Elevator? | No |
| Total Baths | 2 |
| Bedrooms | 3+1 |
| Living Area Range | 700-1100 |
Exterior Features
| Parking Features | Private |
|---|---|
| Total Parking | 6.0 |
| Garage Type | None |
| Foundation Details | Concrete |
| Spa | No |
| Lot Size Source | MPAC |
| Waterfront Y/N | No |
| Covered Spaces | 0.0 |
Amenities
- Views
- New Construction
- Adult 55+
- Lease To Own
- No Strata Fees
- Furnished
- Primary On Main
- Air Conditioning
- Seller Finance
- Green
- Fixer Upper
- Horse
- Golf
- Fireplace
- Deck
- Garage
- Basement
- Pool
Property vs Single Family Average in L6T 1M8
Price
Visits
 Toronto Real Estate Board (TRREB); All information deemed reliable but not guaranteed. All properties are subject to prior sale, change or withdrawal. Neither listing broker(s) or information provider(s) shall be responsible for any typographical errors, misinformation, misprints and shall be held totally harmless. Listing(s) information is provided for consumer's personal, non-commercial use and may not be used for any purpose other than to identify prospective properties consumers may be interested
 All information deemed reliable but not guaranteed. All properties are subject to prior sale, change or withdrawal. Neither listing broker(s) or information provider(s) shall be responsible for any typographical errors, misinformation, misprints and shall be held totally harmless. Listing(s) information is provided for consumer's personal, non-commercial use and may not be used for any purpose other than to identify prospective properties consumers may be interested in purchasing. The data relating