
Just Listed
Address
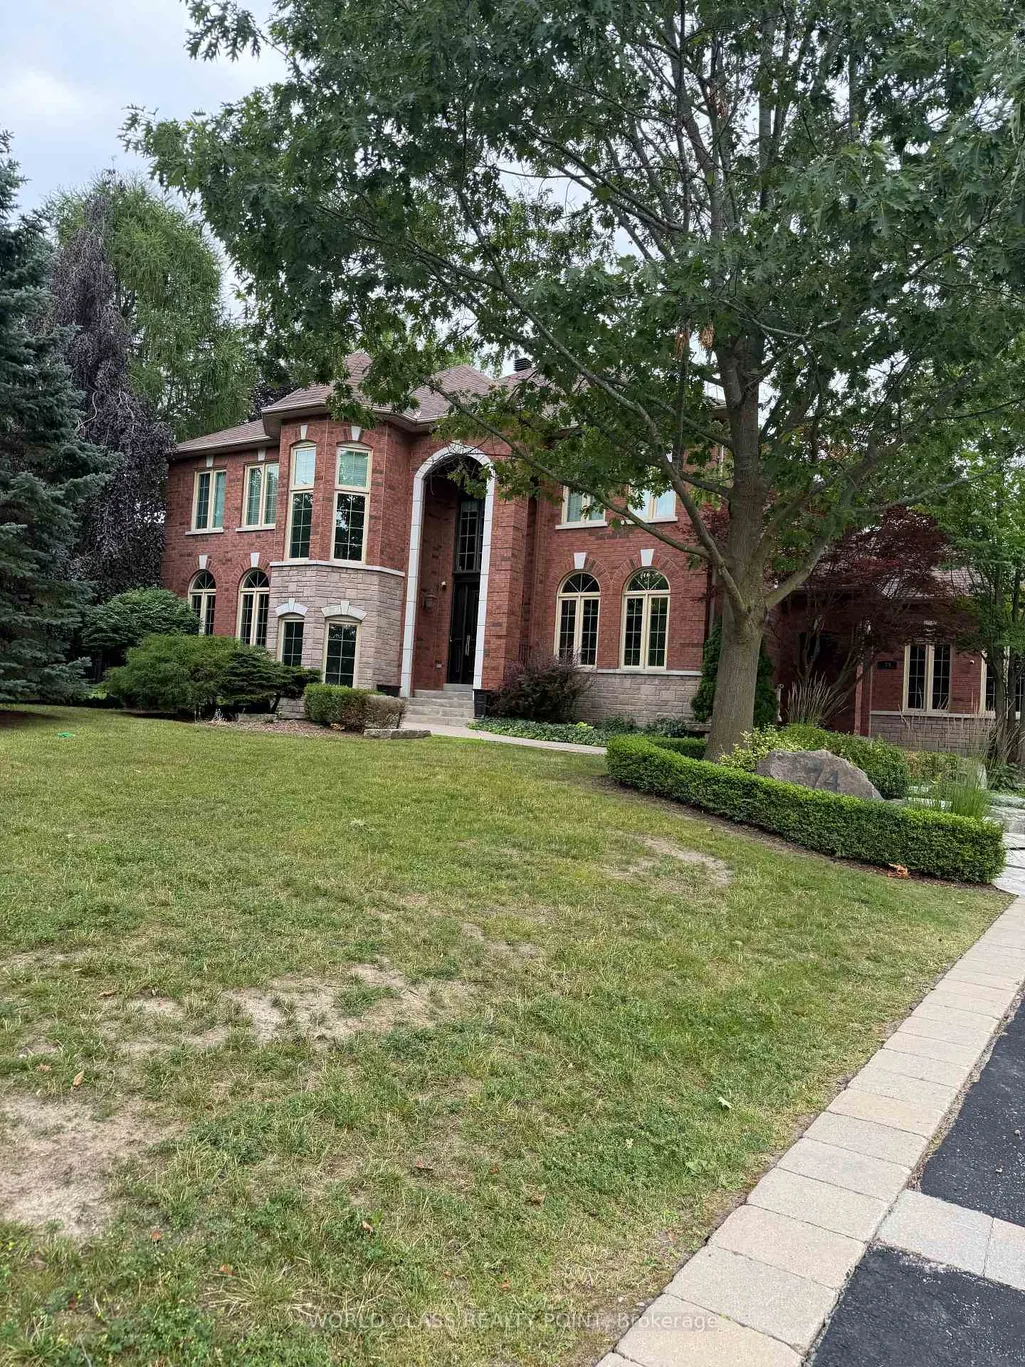
74 Mactaggart Drive, King, ON
Price
$ 3,100,000
Property Attributes
- MLS#N13830396
- TypeSingle Family
- Listing Status New
- CityKing
- AreaNobleton
- NeighbourhoodNobleton
- Postal CodeL0G 1N0
- Style2-Storey
- Taxes$ 14881
- Price$ 3,100,000
- Bedrooms5
- Full Bathrooms5
- Half Bathrooms0
- Sqr Footage3500-5000
Data Source:
Toronto Real Estate Board (TRREB)
Property Description
Nobleton Estates extensively renovated estate offers over 4,300 sq. ft. of refined living space, plus an additional 2,000 sq. ft. of professionally finished walk-up basement.Every detail has been thoughtfully designed, from the hand crafted millwork and engineered wide-plank flooring throughout to the beautifully appointed mudroom and laundry room, blending exceptional functionality with luxurious finishes. Chefs kitchen is truly the heart of the home, showcasing an extra ordinary collection of premium appliances from Miele, Wolf, Bosch, Monogram, Gaggenau and Dacor, complemented by wine fridge and cappuccino maker.The finished lower level is designed for both wellness and entertainment, featuring a professional gym with equipment and a private theatre. Step outside into your own private professionally landscaped grounds feature an impressive in-ground pool and hot tub, creating the perfect setting for relaxing and entertaining. A heated 3-car garage with car lift, expansive driveway accommodating up to 10 vehicles, and no sidewalk further enhance the property's exceptional convenience and privacy.A truly one-of-a-kind estate offering luxury, sophistication and an unparalleled lifestyle in Nobleton Estates.
| Price History | |
|---|---|
| 9/25/2026 | Listed $3,100,000 |
General Features
| Sewer | Sewer |
|---|---|
| Cooling | Central Air |
| Roof | Asphalt Shingle |
| Architectural Style | 2-Storey |
| Pool Features | Inground |
| Security Features | Alarm System,Smoke Detector |
| Construction Materials | Brick |
| Heater Type | Forced Air |
| Parking Spaces | 10 |
| Property Subtype | Detached |
| Tax Year | 2026 |
| Lot Depth | 273.2 |
| PropertyFeatures | Golf,Hospital,Place Of Worship,Wooded/Treed |
| County | York |
| New Construction | No |
| Property Type | Residential Freehold |
| Attached Garage | No |
| Facing Direction | East |
| Garage Y/N | Yes |
| Status | New |
| City | King |
| Senior Community Y/N | No |
| Lot Size Units | Feet |
| Property Attached Y/N | No |
| Tax Annual Amount | 14881.01 |
| Standard Status | Active |
| Occupancy Type | Tenant |
| Legal Description | PCL 48-1 SEC 65M2877; LT 48 PL 65M2877; T/W PT LT 7 CON 9 PTS 3,4 65R9303 AS IN LT293990 ;S/T RT UNTIL THE SUBDIVISION HAS BEEN ACCEPTED BY TOWNSHIP OF KING AS IN LT1496926. |
Interior Features
| Interior Amenities | Auto Garage Door Remote,Carpet Free |
|---|---|
| Basement | Finished with Walk-Out |
| Fireplace Features | Natural Gas |
| Heat Source | Gas |
| Basement (Y/N) | No |
| Air Conditioning Y/N | Yes |
| Heating Y/N | Yes |
| Fireplace Y/N | Yes |
| Total Bedrooms | 5 |
| Elevator? | No |
| Total Baths | 5 |
| Bedrooms | 5 |
| Living Area Range | 3500-5000 |
Exterior Features
| Total Parking | 13.0 |
|---|---|
| Garage Type | Attached |
| Foundation Details | Concrete |
| Spa | No |
| Waterfront Y/N | No |
| Covered Spaces | 3.0 |
Amenities
- Views
- New Construction
- Adult 55+
- Lease To Own
- No Strata Fees
- Furnished
- Primary On Main
- Air Conditioning
- Seller Finance
- Green
- Fixer Upper
- Horse
- Golf
- Fireplace
- Deck
- Garage
- Basement
- Pool
Property vs Single Family Average in L0G 1N0
Price
Taxes
 Toronto Real Estate Board (TRREB); All information deemed reliable but not guaranteed. All properties are subject to prior sale, change or withdrawal. Neither listing broker(s) or information provider(s) shall be responsible for any typographical errors, misinformation, misprints and shall be held totally harmless. Listing(s) information is provided for consumer's personal, non-commercial use and may not be used for any purpose other than to identify prospective properties consumers may be interested
 All information deemed reliable but not guaranteed. All properties are subject to prior sale, change or withdrawal. Neither listing broker(s) or information provider(s) shall be responsible for any typographical errors, misinformation, misprints and shall be held totally harmless. Listing(s) information is provided for consumer's personal, non-commercial use and may not be used for any purpose other than to identify prospective properties consumers may be interested in purchasing. The data relating