
Just Listed


Address
2 Champlain Crescent, King, ON
Price
$ 6,850,000
Property Attributes
- MLS#N13827428
- TypeSingle Family
- Listing Status New
- CityKing
- AreaKing City
- NeighbourhoodKing City
- Postal CodeL7B 1K1
- Style2-Storey
- Taxes$ 23735
- Price$ 6,850,000
- Bedrooms6
- Full Bathrooms7
- Half Bathrooms0
- Sqr Footage5000 +
- Lot Size1.83 Acres
Data Source:
Toronto Real Estate Board (TRREB)
Property Description
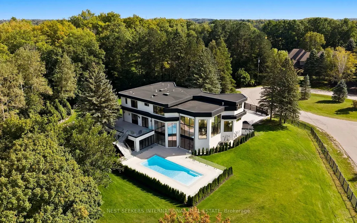
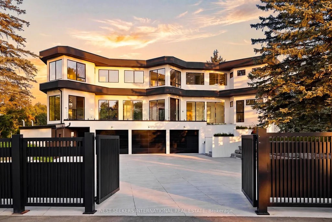
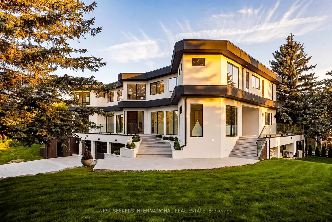
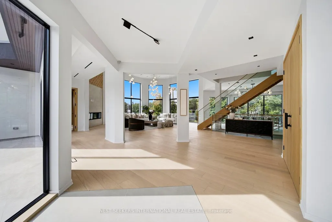
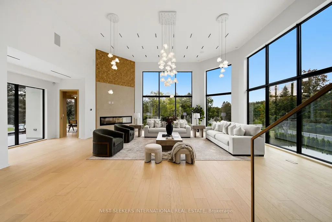
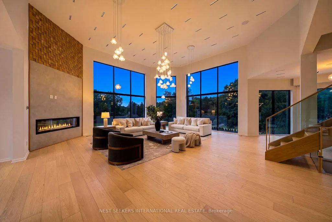
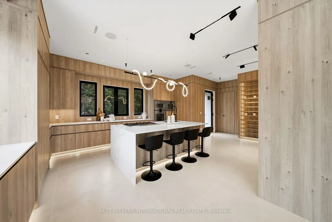
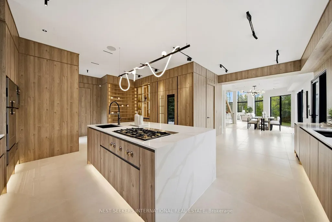
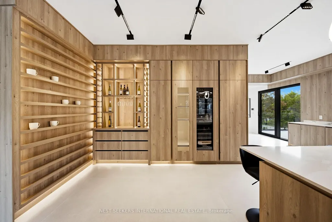
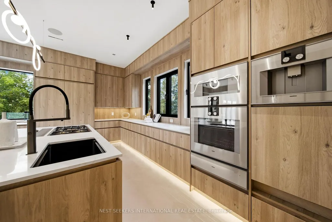
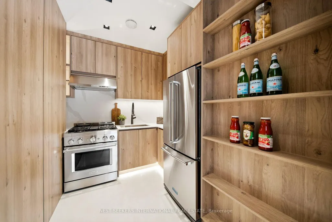
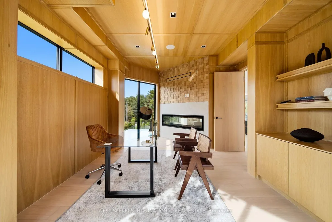
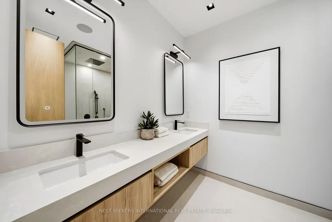
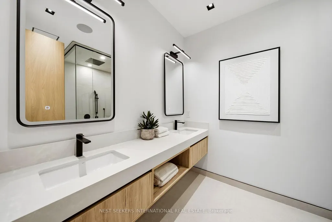
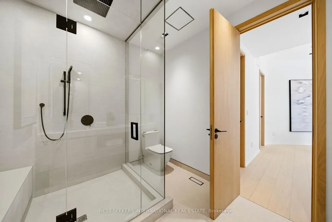
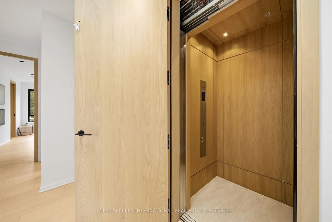
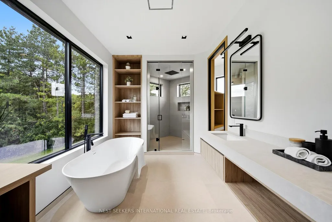
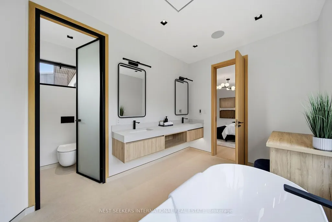
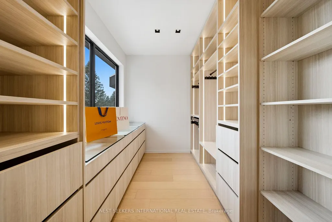
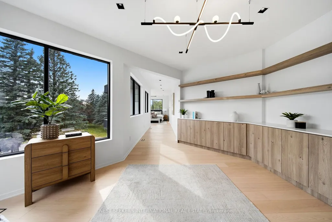
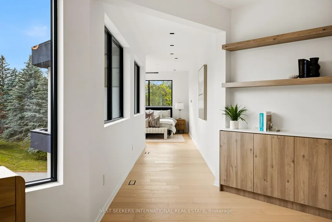
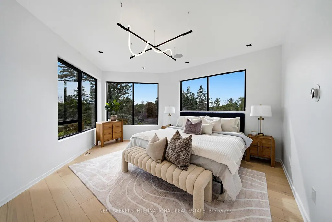
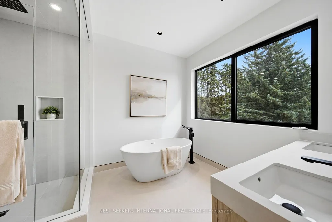
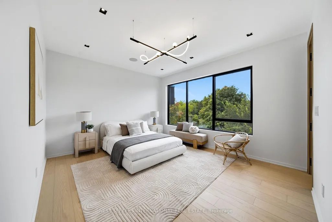
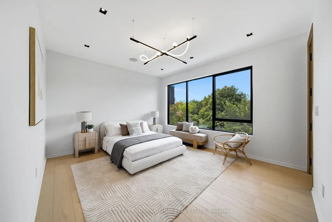
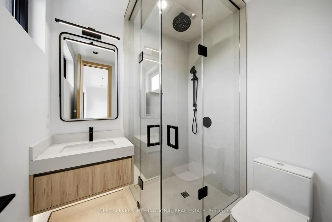
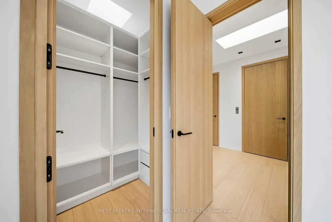
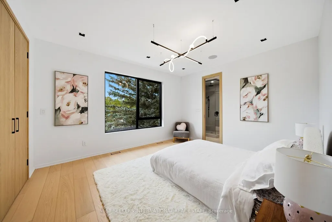
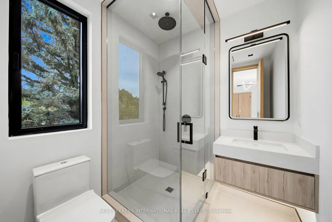
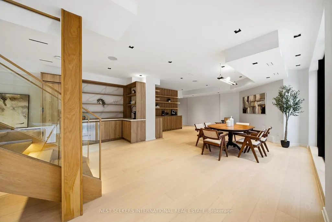
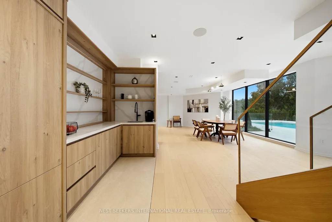
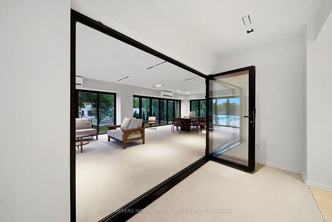
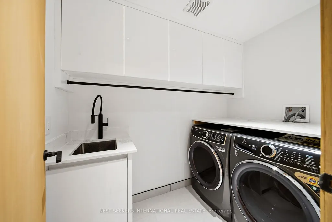
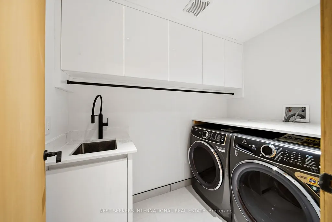
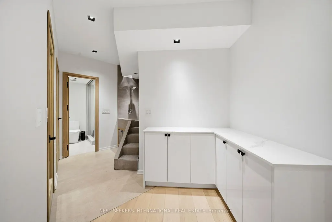
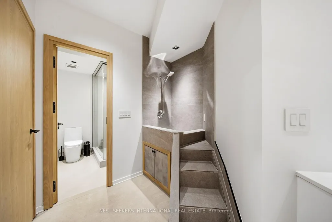
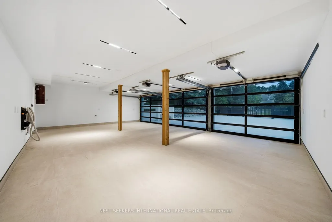
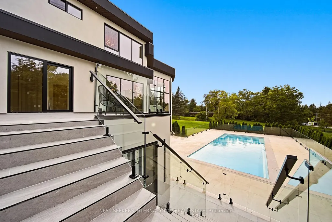
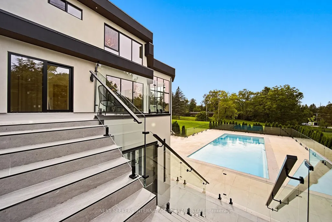
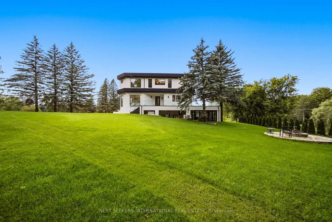
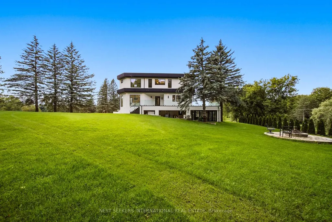
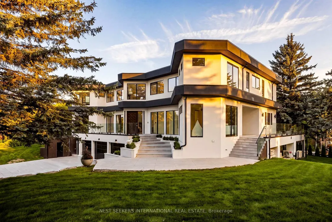
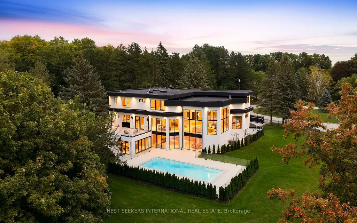
A rare offering in the exclusive Kingscross Estates, set on 1.8 private acres on an intimate street shared with only four other residences. This spectacular home has been completely reimagined with more than 7,500 sq. ft. across three fully above-grade levels, conveniently connected by an elevator. The perfect blend of contemporary design and timeless earth-toned finishes, the residence features soaring ceilings, expansive windows with picturesque views, wide-plank hardwood flooring, oversized stone tile, custom millwork, statement feature walls and designer lighting throughout the interior and exterior. Six bedrooms are each designed as private primary suites, complete with their own ensuite and walk-in closet, complemented by a total of eight beautifully appointed bathrooms. The main-floor office is fully panelled, while a dramatic double-sided fireplace connects the kitchen and adjoining living space. At the heart of the home is a true chef's kitchen equipped with premium Gaggenau appliances, including a built-in wine refrigerator and coffee station. A separate prep kitchen offers an additional gas range and refrigerator, making the home perfectly suited for entertaining. The lower level features the sixth primary suite with a full ensuite, a sauna, a four-season room and even a custom dog-washing station. Outdoors, enjoy an inground saltwater pool, multiple terraces, heated driveway and walkways, fully gated grounds and a top-of-the-line security system. Brand new, beautifully finished and thoughtfully designed, this exceptional Kingscross residence is truly not missing a thing.
| Price History | |
|---|---|
| 9/25/2026 | Listed $6,850,000 |
General Features
| Sewer | Septic |
|---|---|
| Cooling | Central Air |
| Roof | Asphalt Shingle |
| Architectural Style | 2-Storey |
| Pool Features | Inground,Salt |
| Construction Materials | Stone,Stucco (Plaster) |
| Heater Type | Forced Air |
| Parking Spaces | 10 |
| Property Subtype | Detached |
| Tax Year | 2026 |
| Lot Depth | 276.0 |
| PropertyFeatures | Cul de Sac/Dead End,Fenced Yard,Greenbelt/Conservation,Hospital,Public Transit,Rec./Commun.Centre |
| County | York |
| New Construction | No |
| Property Type | Residential Freehold |
| Attached Garage | No |
| Facing Direction | South |
| Garage Y/N | Yes |
| Status | New |
| City | King |
| Senior Community Y/N | No |
| Lot Size Units | Feet |
| Property Attached Y/N | No |
| Tax Annual Amount | 23735.72 |
| Virtual Tour | https://media.picturesofonehouse.ca/sites/eaoyyxql/unbranded |
| Standard Status | Active |
| Occupancy Type | Owner |
| Legal Description | Lt 5 Pl 556 King ; King |
Interior Features
| Interior Amenities | Auto Garage Door Remote,Bar Fridge,Built-In Oven,Carpet Free,Central Vacuum,Countertop Range,ERV/HRV,In-Law Capability,In-Law Suite,Primary Bedroom - Main Floor,Sauna,Upgraded Insulation,Ventilation |
|---|---|
| Basement | Finished,Separate Entrance,Walk-Out |
| Heat Source | Gas |
| Basement (Y/N) | No |
| Air Conditioning Y/N | Yes |
| Heating Y/N | Yes |
| Fireplace Y/N | Yes |
| Total Bedrooms | 6 |
| Elevator? | No |
| Total Baths | 7 |
| Bedrooms | 5+1 |
| Living Area Range | 5000 + |
Exterior Features
| Exterior Amenities | Backs On Green Belt,Controlled Entry,Landscape Lighting,Landscaped,Lawn Sprinkler System,Patio,Privacy,Security Gate |
|---|---|
| Parking Features | Private |
| Total Parking | 14.0 |
| Garage Type | Built-In |
| Foundation Details | Poured Concrete |
| Spa | No |
| Lot Size Source | GeoWarehouse |
| Waterfront Y/N | No |
| Covered Spaces | 4.0 |
Amenities
- Views
- New Construction
- Adult 55+
- Lease To Own
- No Strata Fees
- Furnished
- Primary On Main
- Air Conditioning
- Seller Finance
- Green
- Fixer Upper
- Horse
- Golf
- Fireplace
- Deck
- Garage
- Basement
- Pool
Property vs Single Family Average in L7B 1K1
Price
Taxes
 Toronto Real Estate Board (TRREB); All information deemed reliable but not guaranteed. All properties are subject to prior sale, change or withdrawal. Neither listing broker(s) or information provider(s) shall be responsible for any typographical errors, misinformation, misprints and shall be held totally harmless. Listing(s) information is provided for consumer's personal, non-commercial use and may not be used for any purpose other than to identify prospective properties consumers may be interested
 All information deemed reliable but not guaranteed. All properties are subject to prior sale, change or withdrawal. Neither listing broker(s) or information provider(s) shall be responsible for any typographical errors, misinformation, misprints and shall be held totally harmless. Listing(s) information is provided for consumer's personal, non-commercial use and may not be used for any purpose other than to identify prospective properties consumers may be interested in purchasing. The data relating