
Just Listed
Address
511 Centre Street S, Whitby, ON
Price
$ 1,399,900
Property Attributes
- MLS#E13830758
- TypeSingle Family
- Listing Status New
- CityWhitby
- AreaDowntown Whitby
- NeighbourhoodDowntown Whitby
- Postal CodeL1N 4W5
- Style2 1/2 Storey
- Taxes$ 6843
- Price$ 1,399,900
- Bedrooms4
- Full Bathrooms4
- Half Bathrooms0
- Sqr Footage1500-2000
- Lot Size0.25 Acres
Data Source:
Toronto Real Estate Board (TRREB)
Property Description
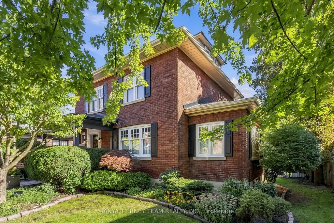
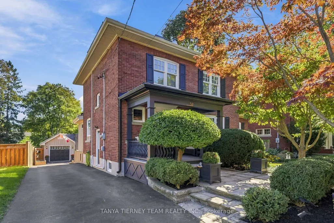
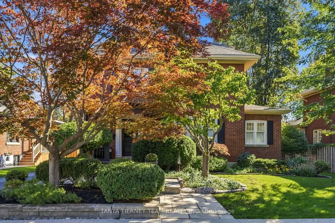
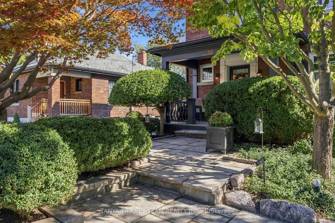
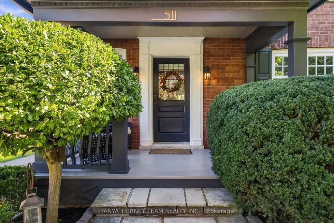
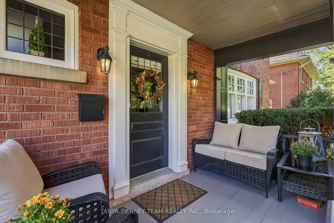
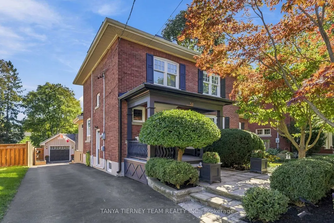
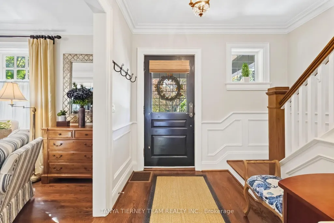
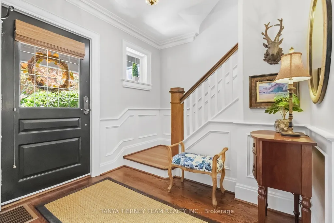
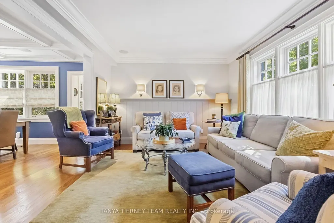
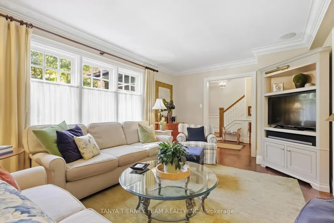
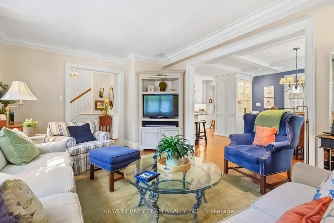
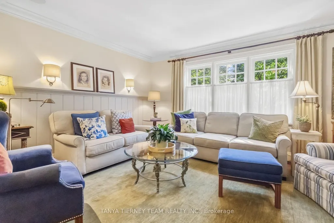
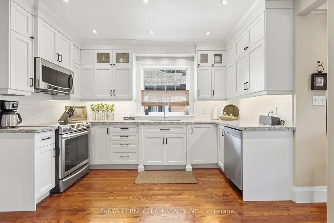
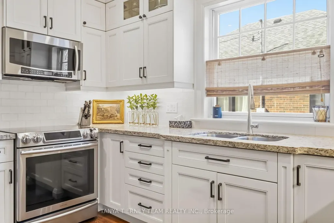
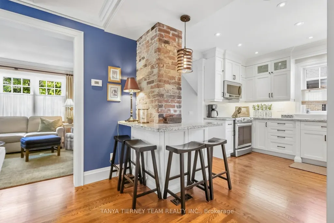
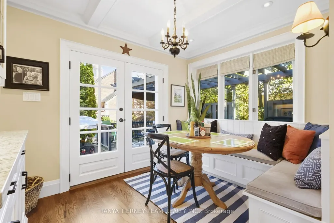
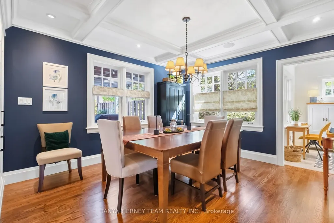
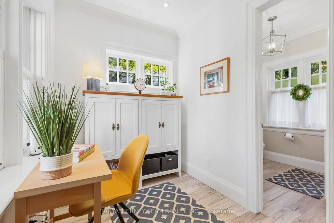
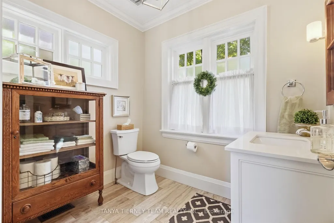
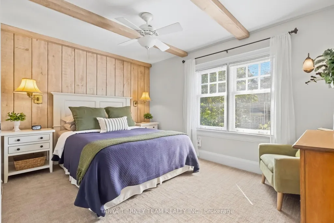
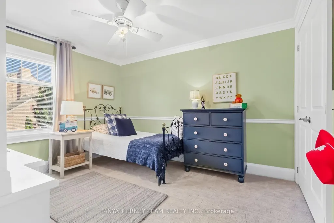
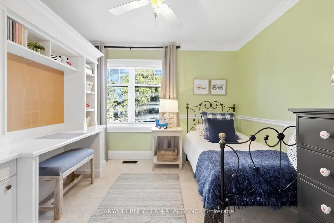
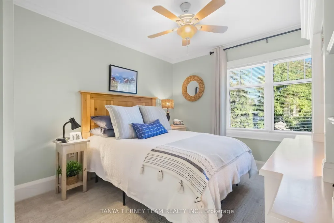
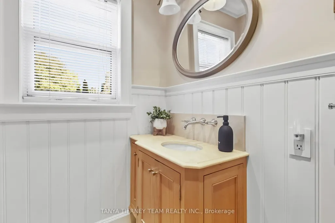
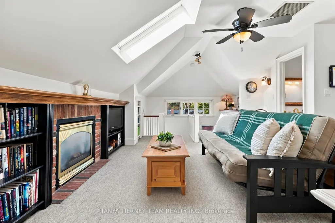
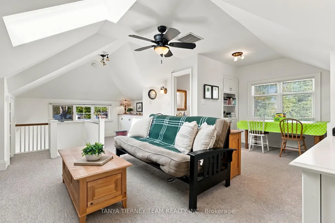
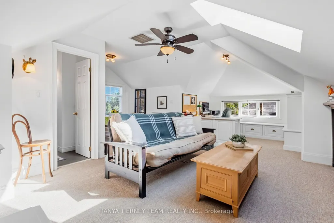
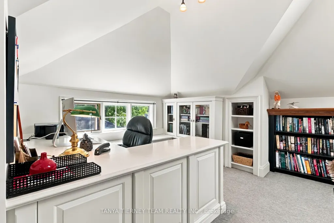
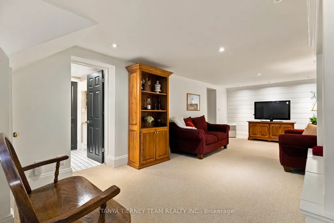
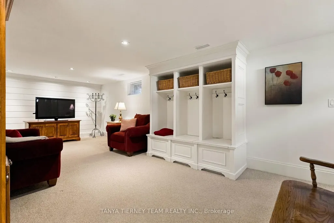
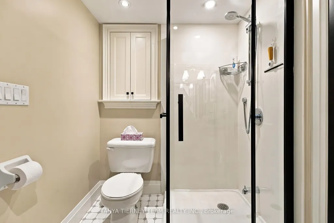
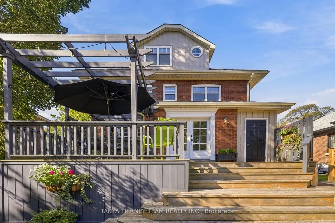
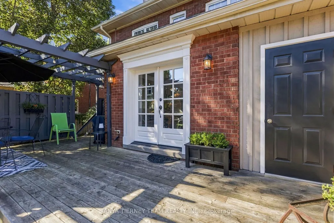
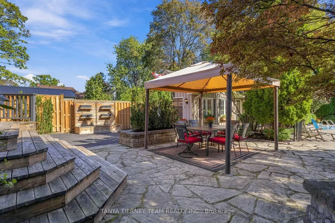
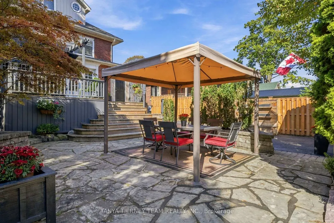
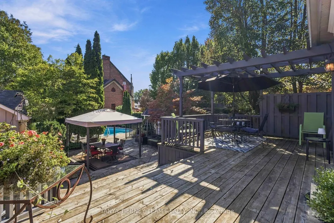
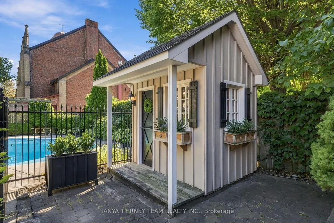
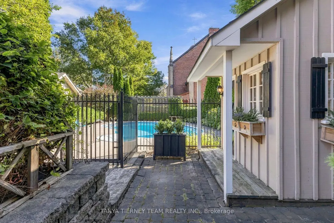
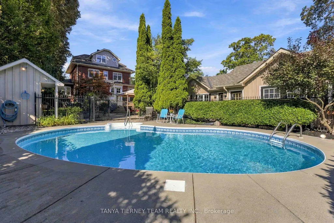
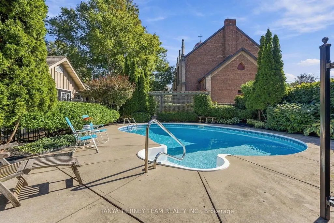
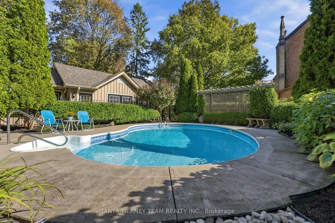
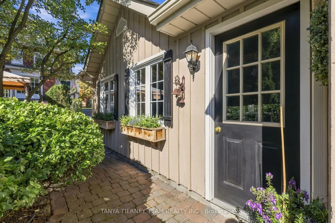
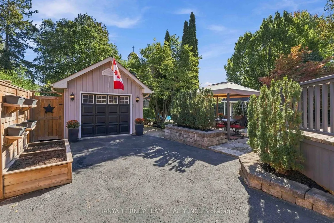
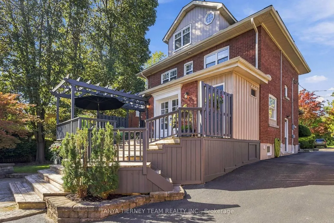
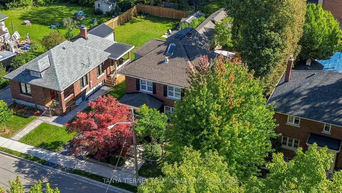
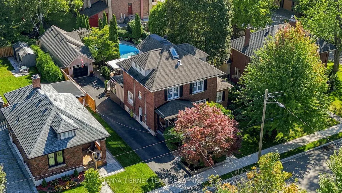
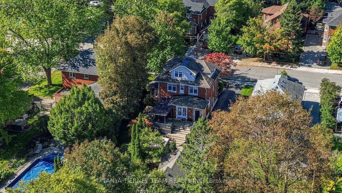
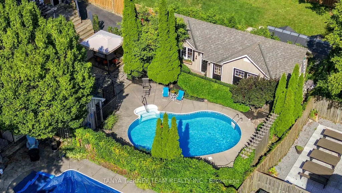
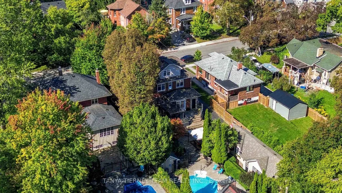
INCREDIBLE century home in highly sought-after Olde Whitby, blending timeless charm & character with exceptional modern updates! Upgraded top to bottom with immaculate finishes, custom millwork, crown moulding, pot & sconce lighting, built-in speakers, shiplap & thoughtful details throughout. Set on a manicured 58 x 136 ft lot with lush gardens, ample parking, cozy front porch & detached garage with 6.64 x 4.39 m workshop addition. The private backyard oasis features a wrought-iron-gated inground pool, custom pool house, natural stone patio, mature trees, pergola, gazebo & ambient exterior lighting. Inside feels straight from the pages of a magazine! Elegant living room with wainscotting & front garden views. Formal dining room with stunning waffle ceiling. Gourmet kitchen with granite counters, subway tile backsplash, extended cabinetry, under & in-cabinet lighting, pantry, breakfast bar & breakfast nook with built-in chef's desk, seating & garden-door walkout to the backyard. Convenient anteroom with heated ceramic floors & picturesque garden views. Upstairs offers 3 generous bedrooms with closet organizers, including a beautiful primary retreat with beamed ceiling & shiplap detail. Fabulous loft provides additional living space with gas fireplace, built-in bookcase & desk, 2pc bath, vaulted ceiling & skylight-perfect for a home office, study or 4th bedroom. Finished basement with separate side entry, rec room, built-in closet, 3pc bath, above-grade windows, laundry & ample storage. Homes like this rarely come to market! Steps to parks, schools & transit, with easy Hwy 401 access, GO Train & close to downtown Whitby shops, restaurants & amenities. A truly special home!
| Price History | |
|---|---|
| 9/25/2026 | Listed $1,399,900 |
General Features
| Sewer | Sewer |
|---|---|
| Cooling | Central Air |
| Roof | Shingles |
| Architectural Style | 2 1/2 Storey |
| Pool Features | Inground |
| Construction Materials | Brick |
| View | Garden,Pool |
| Heater Type | Forced Air |
| Parking Spaces | 5 |
| Property Subtype | Detached |
| Tax Year | 2026 |
| Lot Depth | 136.0 |
| PropertyFeatures | Fenced Yard,Park,Library,Public Transit,School |
| County | Durham |
| New Construction | No |
| Property Type | Residential Freehold |
| Attached Garage | No |
| Facing Direction | East |
| Garage Y/N | Yes |
| Other Structures | Fence - Partial,Garden Shed,Workshop,Storage,Shed |
| Total Rooms | 9 |
| Status | New |
| City | Whitby |
| Senior Community Y/N | No |
| Lot Size Units | Feet |
| Property Attached Y/N | No |
| Tax Annual Amount | 6843.33 |
| Virtual Tour | https://tours.snaphouss.com/511centrestreetsouthwhitbyon?b=0 |
| Standard Status | Active |
| Occupancy Type | Owner |
| Legal Description | Pt Lt 25 5th double range PL H50032 Whitby ** |
Interior Features
| Interior Amenities | Central Vacuum,Storage |
|---|---|
| Basement | Finished,Full |
| Fireplace Features | Natural Gas |
| Heat Source | Gas |
| Basement (Y/N) | No |
| Air Conditioning Y/N | Yes |
| Heating Y/N | Yes |
| Fireplace Y/N | Yes |
| Total Bedrooms | 4 |
| Elevator? | No |
| Total Baths | 4 |
| Bedrooms | 4 |
| Living Area Range | 1500-2000 |
Exterior Features
| Exterior Amenities | Deck,Landscape Lighting,Landscaped,Patio,Privacy,Porch |
|---|---|
| Waterfront | None |
| Parking Features | Private |
| Total Parking | 6.0 |
| Garage Type | Detached |
| Foundation Details | Unknown |
| Spa | No |
| Lot Size Source | GeoWarehouse |
| Waterfront Y/N | No |
| Covered Spaces | 1.0 |
| LotDimensionsSource | Other |
Amenities
- Views
- New Construction
- Adult 55+
- Lease To Own
- No Strata Fees
- Furnished
- Primary On Main
- Air Conditioning
- Seller Finance
- Green
- Fixer Upper
- Horse
- Golf
- Fireplace
- Deck
- Garage
- Basement
- Pool
Property vs Single Family Average in L1N 4W5
Price
 Toronto Real Estate Board (TRREB); All information deemed reliable but not guaranteed. All properties are subject to prior sale, change or withdrawal. Neither listing broker(s) or information provider(s) shall be responsible for any typographical errors, misinformation, misprints and shall be held totally harmless. Listing(s) information is provided for consumer's personal, non-commercial use and may not be used for any purpose other than to identify prospective properties consumers may be interested
 All information deemed reliable but not guaranteed. All properties are subject to prior sale, change or withdrawal. Neither listing broker(s) or information provider(s) shall be responsible for any typographical errors, misinformation, misprints and shall be held totally harmless. Listing(s) information is provided for consumer's personal, non-commercial use and may not be used for any purpose other than to identify prospective properties consumers may be interested in purchasing. The data relating