
Open House Sat, Sep 26th 2:00 PM - 4:00 PM





Address
37 Johnston Avenue, Toronto, ON
Price
$ 1,549,900
Property Attributes
- MLS#C13811412
- TypeSingle Family
- Listing Status New
- CityToronto
- AreaLansing-Westgate
- NeighbourhoodLansing-Westgate
- Postal CodeM2N 1G9
- Style2-Storey
- Taxes$ 7827
- Price$ 1,549,900
- Bedrooms4
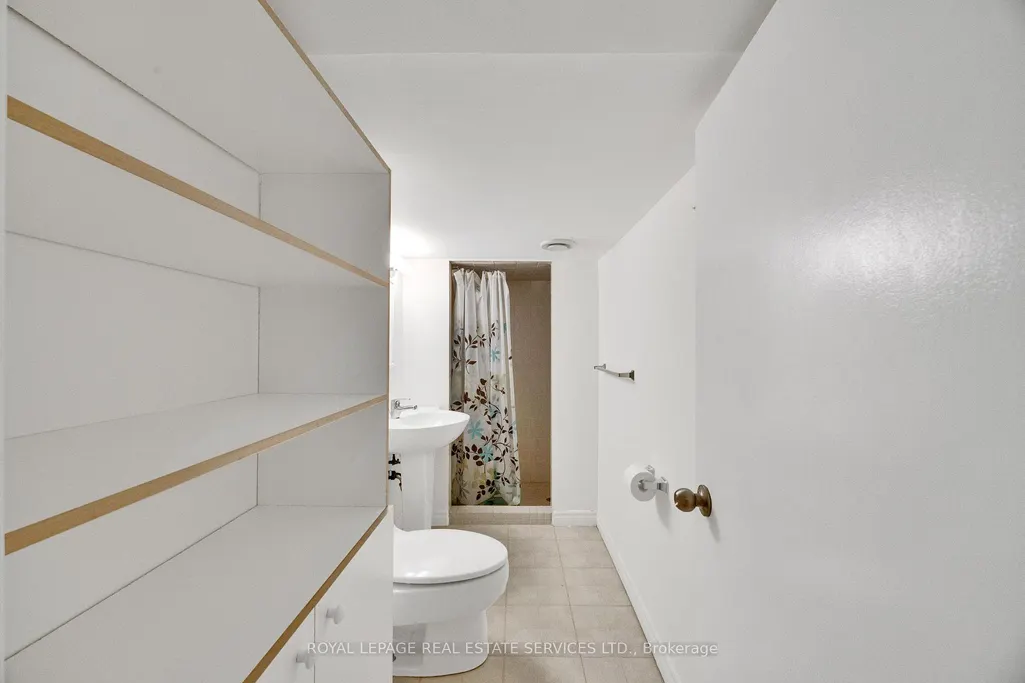
- Full Bathrooms4
- Half Bathrooms0
- Sqr Footage1500-2000
Data Source:
Toronto Real Estate Board (TRREB)
Property Description
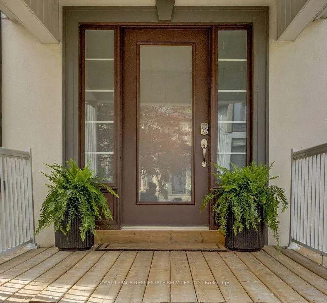
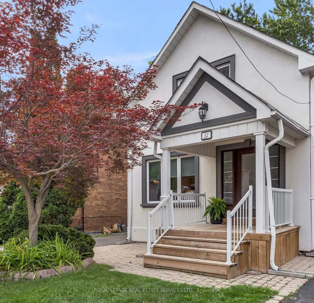
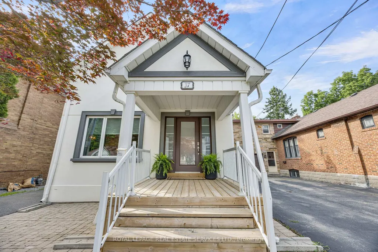
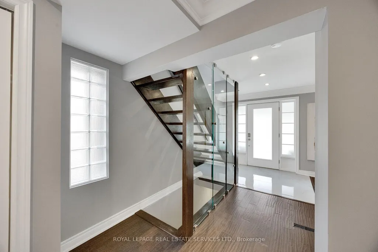
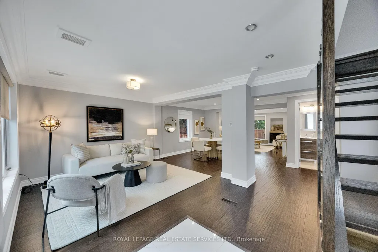
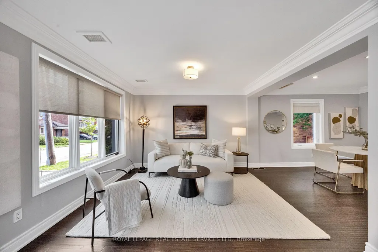
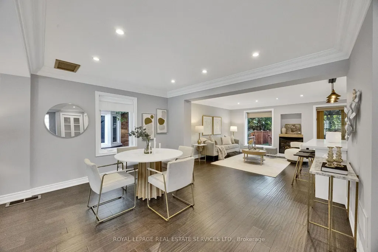
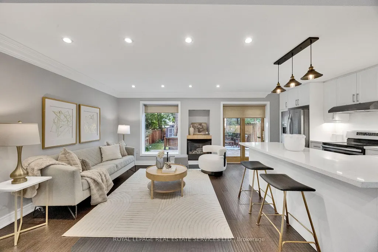
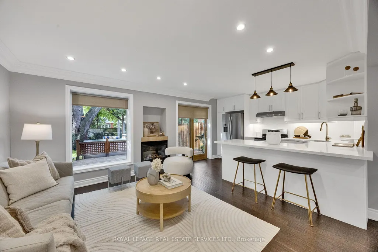
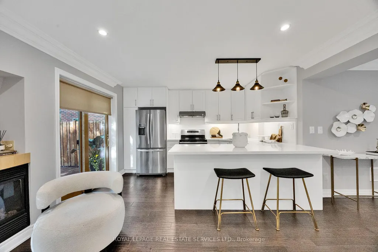
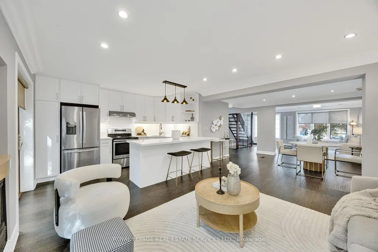
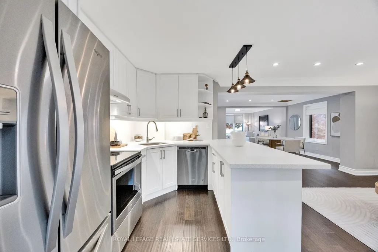
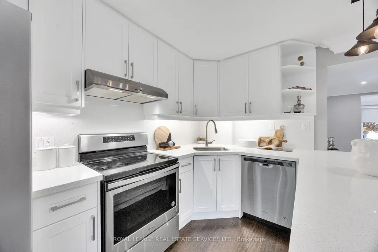
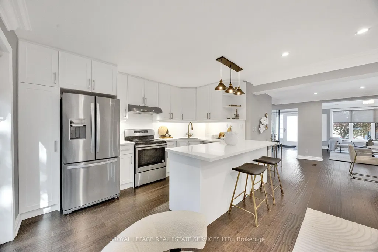
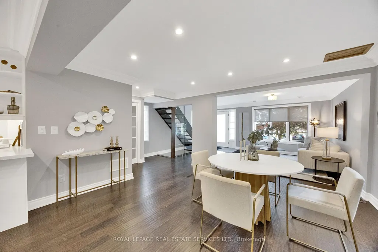
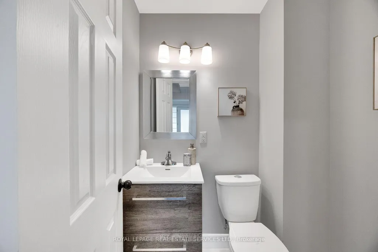
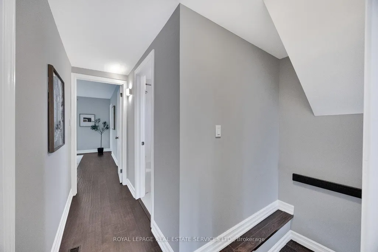
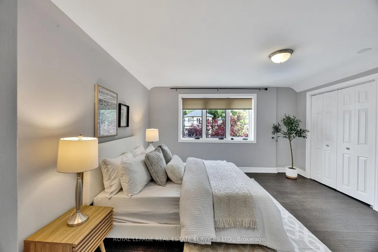
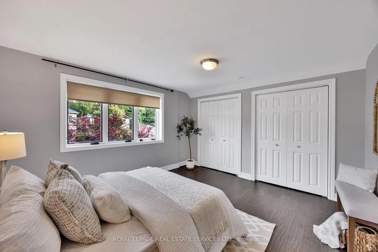
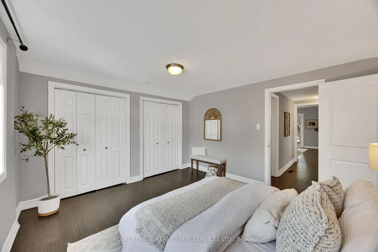
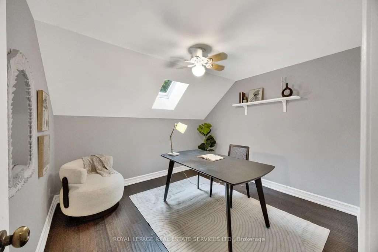
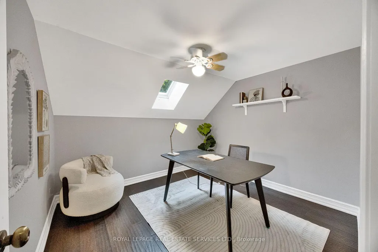
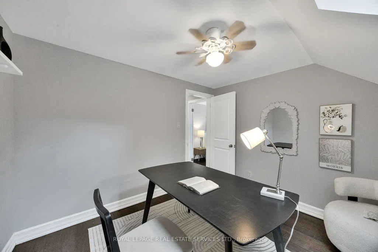
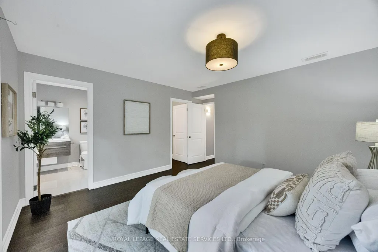
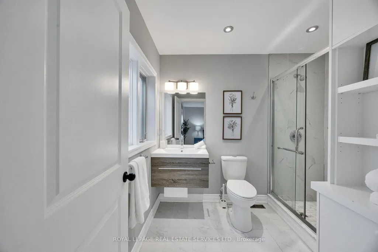
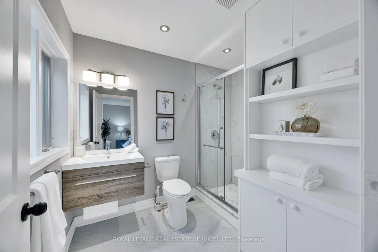
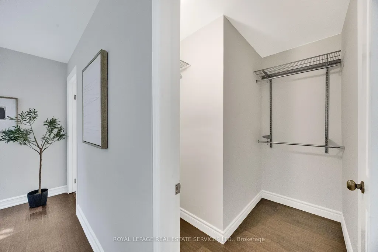
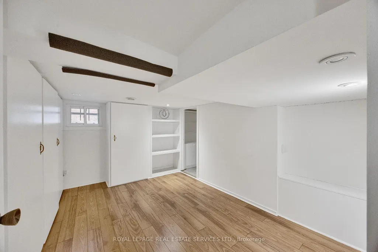
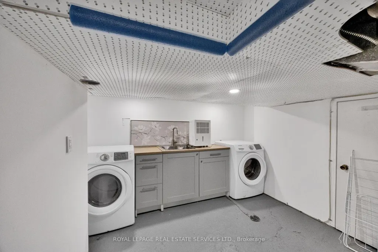
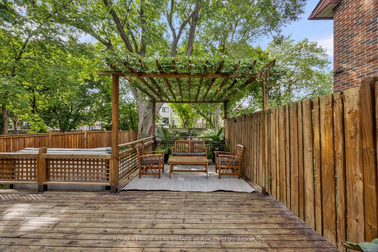
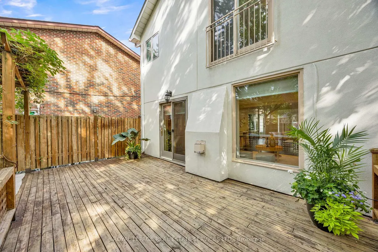
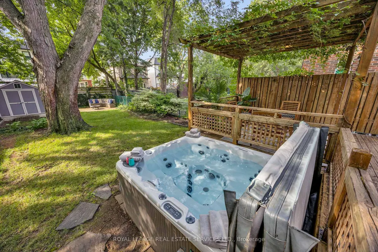
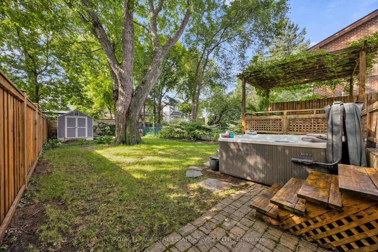
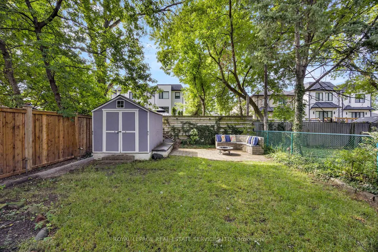
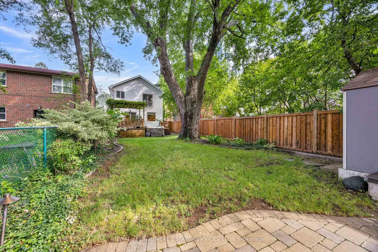
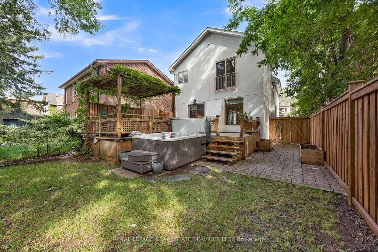
A rare opportunity to own an updated home on an exceptional deep lot in one of Toronto's most desirable neighbourhoods. 37 Johnston Street offers the best of both worlds: a beautifully maintained home to enjoy today, paired with outstanding outdoor space and exciting possibilities for the future.Inside, the bright, carpet-free interior is warm and inviting, with hardwood flooring and thoughtful updates throughout. The renovated kitchen combines style and function with generous cabinetry, quality countertops and newer stainless steel appliances, while two updated bathrooms feature fresh, contemporary finishes. Comfortable and welcoming, the home is equally suited to everyday family living, entertaining or working from home.Outside is where this property truly distinguishes itself. The remarkably deep, private backyard creates a rare urban retreat, surrounded by mature greenery and anchored by a magnificent century-old tree. An expansive entertainment deck, covered pergola, hot tub and dedicated firepit area provide multiple spaces to gather, relax and enjoy the outdoors throughout the seasons.Beyond its immediate appeal, the generous lot presents intriguing possibilities for buyers considering a future addition, reconfiguration or new vision for the property, subject to applicable approvals.Ideally located just moments from Yonge Street, with convenient access to shopping, restaurants, cafés, parks, schools, transit and major commuter routes.Move in and enjoy, expand over time, or explore the possibilities of this exceptional property. With an updated interior, incredible backyard and a lot of this scale, 37 Johnston Street is a Toronto opportunity that is increasingly difficult to find.
| Price History | |
|---|---|
| 9/21/2026 | Listed $1,549,900 |
General Features
| Sewer | Sewer |
|---|---|
| Cooling | Central Air |
| Roof | Shingles,Asphalt Shingle |
| Architectural Style | 2-Storey |
| Pool Features | None |
| Construction Materials | Stucco (Plaster) |
| View | Garden |
| Heater Type | Forced Air |
| Parking Spaces | 3 |
| Property Subtype | Detached |
| Tax Year | 2026 |
| Lot Depth | 130.0 |
| PropertyFeatures | Arts Centre,Park,Place Of Worship,Public Transit,School,School Bus Route |
| County | Toronto |
| New Construction | No |
| Property Type | Residential Freehold |
| Attached Garage | No |
| Facing Direction | South |
| Garage Y/N | No |
| Other Structures | Storage,Shed |
| Total Rooms | 8 |
| Status | New |
| City | Toronto C07 |
| Senior Community Y/N | No |
| Lot Size Units | Feet |
| Property Attached Y/N | No |
| Tax Annual Amount | 7827.0 |
| Standard Status | Active |
| Occupancy Type | Vacant |
| Legal Description | Plan 1743 Lot 178 Pt Lot 177 |
Interior Features
| Interior Amenities | Water Heater,Carpet Free |
|---|---|
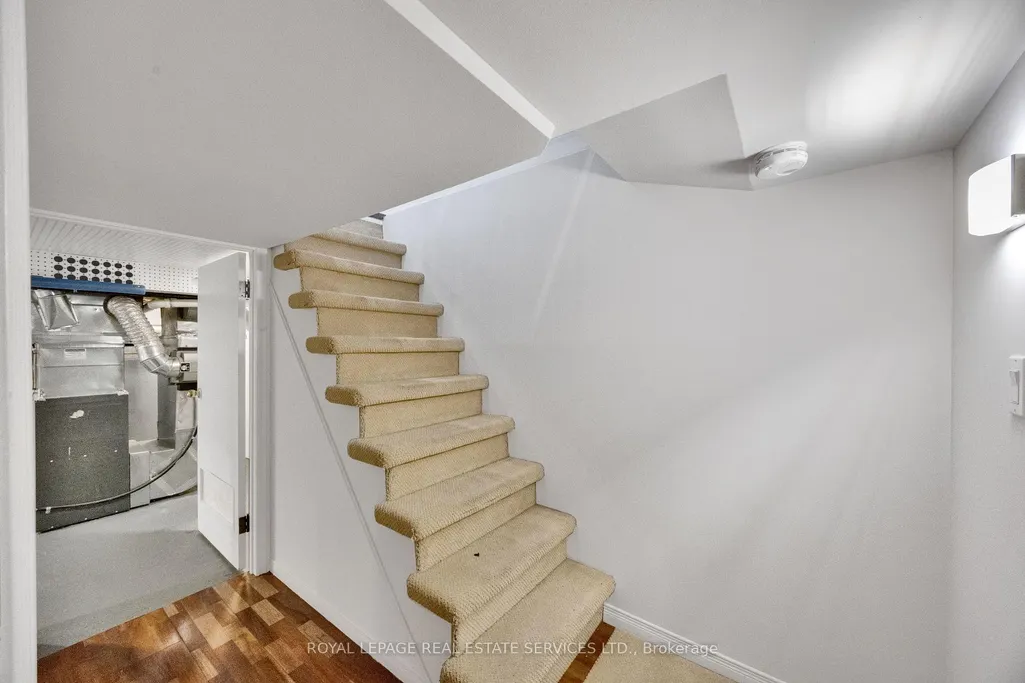
| Basement | Finished |
| Fireplace Features | Natural Gas |
| Heat Source | Gas |
| Basement (Y/N) | No |
| Air Conditioning Y/N | Yes |
| Heating Y/N | Yes |
| Fireplace Y/N | Yes |
| Total Bedrooms | 4 |
| Elevator? | No |
| Total Baths | 4 |
| Bedrooms | 3+1 |
| Living Area Range | 1500-2000 |
Exterior Features
| Parking Features | Private |
|---|---|
| Lot Features | Irregular Lot |
| Total Parking | 3.0 |
| Garage Type | None |
| Foundation Details | Concrete Block |
| Spa | No |
| Waterfront Y/N | No |
| Covered Spaces | 0.0 |
| LotDimensionsSource | Other |
Amenities
- Views
- New Construction
- Adult 55+
- Lease To Own
- No Strata Fees
- Furnished
- Primary On Main
- Air Conditioning
- Seller Finance
- Green
- Fixer Upper
- Horse
- Golf
- Fireplace
- Deck
- Garage
- Basement
- Pool
Property vs Single Family Average in M2N 1G9
Price
Visits
 Toronto Real Estate Board (TRREB); All information deemed reliable but not guaranteed. All properties are subject to prior sale, change or withdrawal. Neither listing broker(s) or information provider(s) shall be responsible for any typographical errors, misinformation, misprints and shall be held totally harmless. Listing(s) information is provided for consumer's personal, non-commercial use and may not be used for any purpose other than to identify prospective properties consumers may be interested
 All information deemed reliable but not guaranteed. All properties are subject to prior sale, change or withdrawal. Neither listing broker(s) or information provider(s) shall be responsible for any typographical errors, misinformation, misprints and shall be held totally harmless. Listing(s) information is provided for consumer's personal, non-commercial use and may not be used for any purpose other than to identify prospective properties consumers may be interested in purchasing. The data relating